Earthquake safety
In short: The Newcastle earthquake struck at 10.27 am on 28 December 1989, with a local magnitude of 5.6. Geoscience Australia says it killed 13 people and damaged 50,000 buildings, worst on soft Hunter River sediments. Older masonry buildings were damaged more extensively than modern ones. Earthquake design became mandatory in 1994 under AS 1170.4, the standard the National Construction Code references today.
Key takeaways
- Geoscience Australia says the 1989 Newcastle earthquake killed 13 people and damaged 50,000 buildings.
- Damage was most severe on soft Hunter River sediments; a 1990 engineers' study linked significant damage to alluvial soils and fill.
- A 1990 engineers' study found widespread wall-tie corrosion caused facade failures in many older Newcastle buildings.
- Earthquake design became mandatory in Australia in 1994, following the first edition of AS 1170.4.
- Geoscience Australia says restraining chimneys, parapets and gables is a relatively inexpensive first step for older unreinforced brick buildings.
Own an older brick home, or planning to renovate one? Get a quote or call 02 4091 1900, and send photos of the walls, chimney and roofline.
What happened in the 1989 Newcastle earthquake?
The Newcastle earthquake struck at 10.27 am on 28 December 1989, about 15 km south-west of Newcastle's central business district, near Boolaroo. Geoscience Australia (GA) gives its size as a local magnitude (ML) of 5.6, or a moment magnitude (MW) of 5.4, with its focus about 11 km deep. Nine people died at the Newcastle Workers Club, three were killed in Hamilton and one person died of shock.
Two official sources give these figures, which differ mainly on the number of homes damaged:
| Measure | Geoscience Australia | City of Newcastle (Newcastle Libraries) |
|---|---|---|
| Deaths | 13 | 13 |
| People hospitalised | 160 | 160 |
| Buildings damaged | 50,000 | 50,000 |
| Homes among them | About 35,000 | About 40,000 |
| Buildings demolished | 300 | 300 |
| People made homeless | 1,000 | 1,000 |
| Damage bill | Estimated over $4 billion, normalised to 2017 values (Insurance Council of Australia) | Estimated about $4 billion |
| Area with building damage | Across a 9,000 sq km region | Within a 9,000 sq km region |
Why did the Newcastle earthquake cause so much damage?
The Newcastle earthquake did the most damage on soft ground and in older masonry buildings. GA says the damage was most severe on soft sediments from the Hunter River, where shaking of Modified Mercalli Intensity (MMI) VIII, rated "severe" on that scale, was observed at many locations.
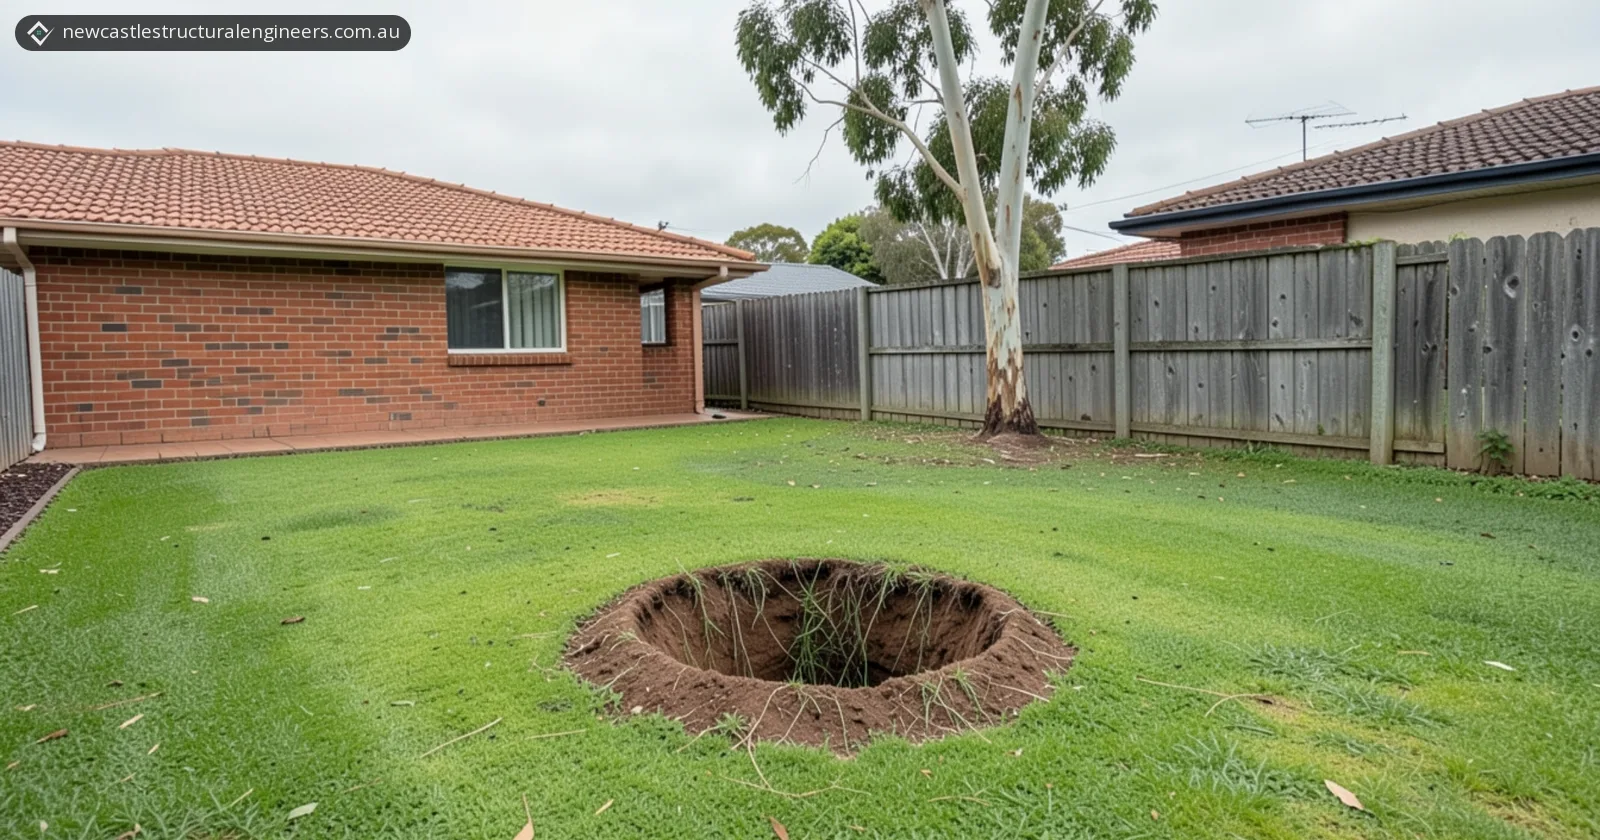
- Soft soils and fill. The Institution of Engineers, Australia (IEAust) Newcastle Earthquake Study of 1990, quoted by GA, found a high degree of correlation between significant damage and areas built on alluvial soil or fill. It found there appeared to be little correlation with areas undermined by past mining; our guide to mine subsidence in Newcastle covers that separate issue. GA's retrofit guide says softer soils and sediments deposited by rivers and in lakes and swamps can increase the severity of shaking by 50% or more for various periods of vibration.
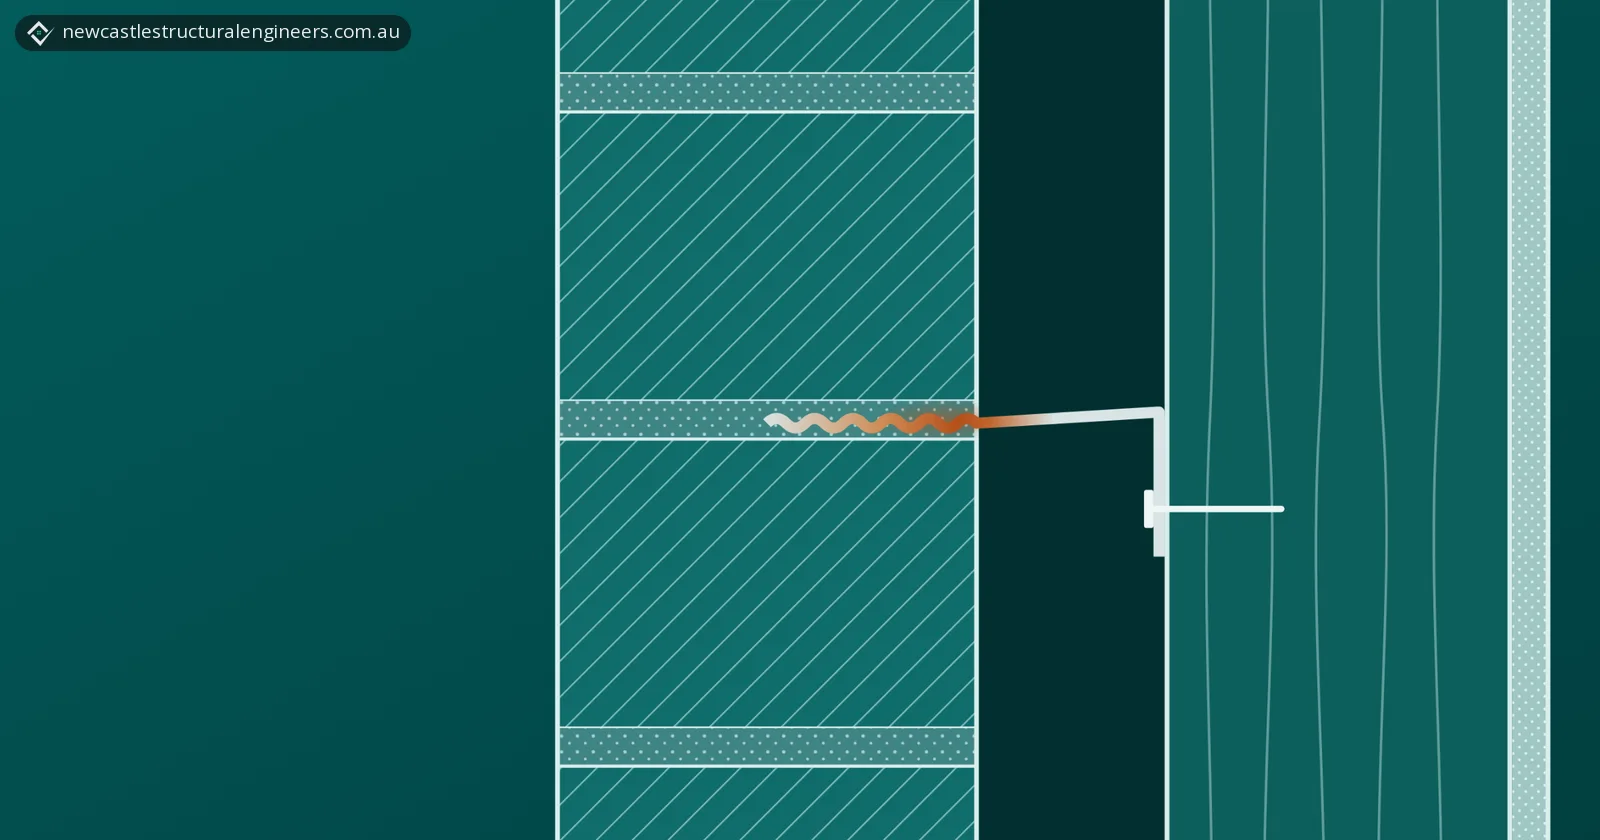
- Old masonry. The IEAust study found older buildings were more extensively damaged, mostly through problems with their masonry. Corrosion of wall ties was widespread and caused facade failures in many cases, made worse by poorly placed ties, soft and eroded lime mortar, bad workmanship and general deterioration. Our brick tie guide explains how ties corrode and how they are replaced. Parapets and suspended awnings were a major source of damage.
- Built before earthquake design. The study noted that most masonry construction in Newcastle predated the earthquake code. Modern buildings, though not specifically designed to be earthquake resistant, generally behaved reasonably well, with damage confined to cladding and infill in all but a few cases.
A January 1992 NSW Public Works Department report on a 1991 survey of 650 damaged public buildings found that alluvium foundations, unreinforced masonry, an age over 50 years, and parapets and gables were among the features linked to higher than average levels of damage.
How did different houses perform in the 1989 earthquake?
Timber houses performed best in the 1989 earthquake, and older cavity brick houses were damaged most, according to the IEAust study:
| House type | Performance in 1989 (IEAust study, 1990) |
|---|---|
| Older cavity brick | Considerable damage; serious structural damage to houses was mostly confined to cavity brick construction |
| Brick veneer | Performed better than older cavity brick, though the brick veneer was sometimes damaged; serious structural damage occurred to a lesser degree |
| Timber (weatherboard) | Best performance; the main symptoms were relative movement between the timber frame and its footings or adjoining brickwork |
What changed in Australian earthquake design after 1989?
Seismic design in Australia only became mandatory in 1994, following the first edition of the earthquake loading standard AS 1170.4, according to GA. The IEAust study considered that damage to modern construction would have been less had some low-level design requirement existed for sideways (lateral) loads on masonry and other brittle construction, which could have been achieved if AS 2121 had rated the Newcastle region Zone A or higher.
| When | What changed | Source |
|---|---|---|
| 1979 | AS 2121, the Standards Association of Australia's earthquake loading code, first brings seismic design into building regulation | GA retrofit guide |
| 1990 | IEAust study recommends minimum design requirements for brittle (non-ductile) construction in all parts of Australia, provision for soil amplification on alluvium and fill, and deemed-to-comply earthquake rules for houses | IEAust, quoted by GA |
| 1994 | Seismic design mandated, following the first edition of AS 1170.4 | GA retrofit guide |
| NCC 2022 | References AS 1170.4-2007, incorporating Amendments 1 and 2 | Australian Building Codes Board |
| NCC 2025 | References AS 1170.4:2024 | Australian Building Codes Board |
What does the Newcastle earthquake mean for older Hunter homes today?
Older unreinforced brick homes are the type of construction the 1989 earthquake showed to be vulnerable, and GA says their most vulnerable parts can be restrained relatively inexpensively. GA calls older unreinforced masonry (URM) the most vulnerable building construction type in Australia. It says earthquake hazard was not fully recognised in Australian building design until the mid-1990s, and that older URM buildings have often deteriorated with time, increasing their vulnerability.
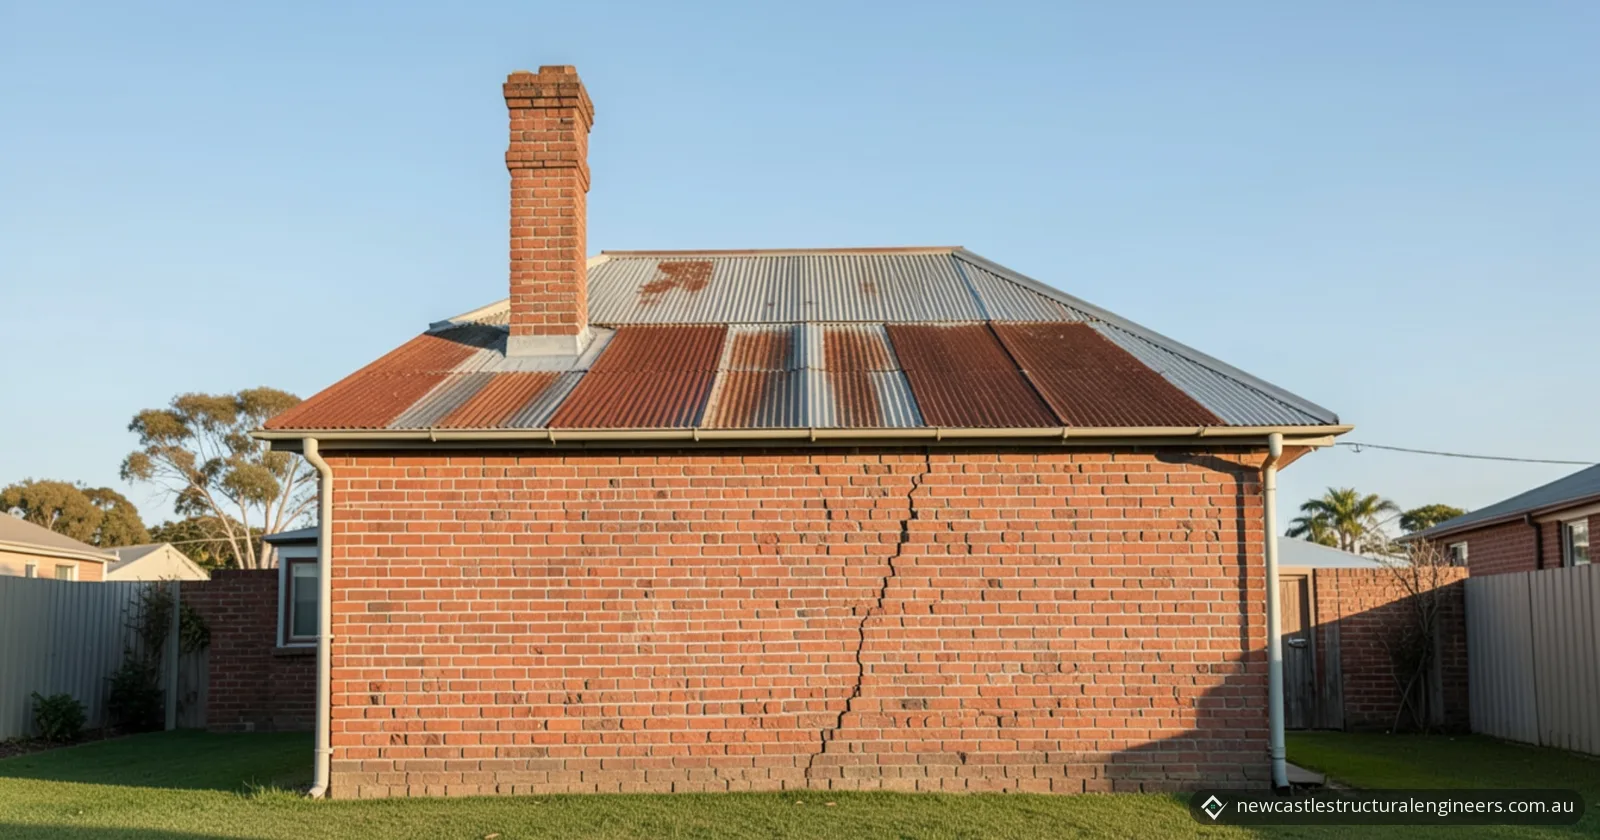
The main weak points of URM buildings in earthquakes, as listed in GA's retrofit guide, include:
- Chimneys toppling, particularly tall, slender ones.
- Parapets and gable-end walls collapsing, especially where they are poorly connected to the roof.
- External walls and facades falling outward.
- Cavity walls failing where the inner and outer leaves are not well tied together.
- Awnings collapsing under falling masonry, as observed in Newcastle in 1989.
GA says it is sensible to retrofit the most vulnerable components first. Chimneys, parapets and gables are easily accessible, so restraining them causes minimal disruption to occupants, while full strengthening to current standards needs much more intrusive work and may not be justified. In GA's analysis of a medium-slenderness chimney on a two-storey URM building, retrofit eliminated collapse at a peak ground acceleration of 0.1 g (a tenth of the acceleration due to gravity) and cut the probability of collapse by about a factor of five at 0.2 g. GA also notes that retrofitting alongside other work, such as replacing rusted roof sheeting, can save significant cost.
Similar work was done in Newcastle after 1989. The NSW Public Works Department reported strengthening works on some 120 public buildings, such as tying gables to roof structures, and structural maintenance on around 40, such as replacing brick ties.
Renovations matter too. The IEAust study found some 1989 damage was the direct result of structural alterations that had weakened buildings, and recommended that all alterations be designed and supervised by an experienced structural engineer. Our alterations and additions project in Cardiff South shows structural drawings for new work tied into an existing structure.
What are the earthquake rules for buildings in Newcastle and NSW?
Earthquake design for buildings in Newcastle comes from the National Construction Code (NCC), Australia's primary set of building standards, which takes earthquake actions from AS 1170.4. The NSW Government says NSW will adopt NCC 2025 on 1 May 2027; until then NSW is on NCC 2022, now at Amendment 2.
- Houses. NCC Volume Two clause H1D9 says Class 1 and 10 buildings in areas subject to seismic activity meet Performance Requirement H1P1 if built to Section 2 of the Australian Building Codes Board (ABCB) Housing Provisions. That section takes earthquake actions from AS 1170.4, and gives Class 1 buildings as an example of Importance Level 2, whose earthquake design event has a 1 in 500 annual probability of exceedance.
- Most houses need no specific earthquake design. The ABCB notes that most domestic structures are not required to be specifically designed for earthquakes, with limitations such as building height and roof slope set in Appendix A of AS 1170.4. Under clauses H1D4 and H1D5, the Housing Provisions' footing and masonry details can only be used where that appendix has no specific earthquake design requirements for the building; the other routes are standards such as AS 2870 for footings and AS 3700 for masonry.
- Other buildings. NCC Volume One, which covers Class 2 to 9 buildings, also requires earthquake actions to be determined using AS 1170.4 (clause B1D3).
- Heritage buildings. GA notes owners of heritage-listed buildings may be able to apply for heritage grants, and lists the NSW Heritage Grants Program.
When to call a structural engineer
Call a structural engineer when an older brick building shows the weak points that failed in 1989, or before you change its structure:
- You're buying an older brick home and want the footings, walls and roof structure checked: our structural inspections include pre-purchase inspections.
- A chimney, parapet or gable wall is cracked, leaning or loose.
- Brick walls are bulging, cracked or moving.
- You plan to remove walls, open up rooms or extend an older brick house: our structural design service covers alteration design and repairs to existing structures.
- You want to restrain a chimney, parapet or gable. GA says the design of retrofit measures requires your architect and structural engineer.
Frequently asked questions
Has the Hunter had other large earthquakes?
Yes. Geoscience Australia says the Hunter Valley has a long history of earthquakes in the written record, and has had five of magnitude 5.0 or larger since the 1840s. The most recent was a local magnitude 5.1 (moment magnitude 4.7) earthquake near Ellalong in August 1994.
Why wasn't the death toll higher in 1989?
Timing. Geoscience Australia says casualties could have been much higher later in the evening, when thousands of people were expected at a concert at the Newcastle Workers Club. Many heavily damaged education facilities were also empty, a few days after Christmas.
Can a house be made earthquake proof?
No. Geoscience Australia's retrofit guide says there is no such thing as an earthquake-proof building, and that making an old unreinforced masonry building fully compliant with modern standards is quite difficult. The goal of retrofit is to improve earthquake resilience within a sensible budget, without compromising heritage value.
How long did insurance claims take after the 1989 earthquake?
More than a year on average, for all but slight damage, based on one insurer's claims, as shown in Geoscience Australia's guide for owners of older masonry buildings. The guide notes this meant a lengthy disruption for occupants of buildings that were unsafe to use.
Where can I see photos and records of the 1989 earthquake?
City of Newcastle's Newcastle Libraries holds a Newcastle Earthquake Online Collection of images, and an online history unit about the 1989 earthquake.
Sources
- Geoscience Australia: 30 years on, commemorating the 1989 Newcastle Earthquake
- City of Newcastle, Newcastle Libraries: The Newcastle 1989 Earthquake
- Geoscience Australia: Extracts of key reports on the 1989 Newcastle earthquake (Institution of Engineers, Australia 1990; NSW Public Works 1992)
- Geoscience Australia: Earthquake retrofit for older masonry buildings, resources for design and construction (2022)
- Geoscience Australia: Resisting the shake, resources for owners of older masonry buildings (2022)
- Australian Building Codes Board: NCC 2022 Volume Two, Part H1 Structure
- Australian Building Codes Board: ABCB Housing Provisions 2022, Part 2.2 Structural provisions
- Australian Building Codes Board: NCC 2022 Volume One, Part B1 Structural provisions
- Australian Building Codes Board: NCC 2022 referenced documents
- Australian Building Codes Board: NCC 2025 referenced documents
- Australian Building Codes Board: NCC 2022 editions and amendments
- NSW Government: NSW to adopt new National Construction Code in May 2027