Flooding
In short: No house is fully flood proof, but a flood-resistant home in Newcastle sets its occupiable floors at or above City of Newcastle's flood planning level: the defined flood level plus a freeboard, usually 500 mm. Its footings and frame are designed for water pressure, buoyancy, flow and debris, and parts below that level use water-resistant materials. A council Flood Information Certificate gives the levels for your lot.
Key takeaways
- City of Newcastle's flood planning level is the peak level of the Defined Flood Event plus a freeboard, usually but not always 500 mm.
- Newcastle Development Control Plan 2023 Section B1(b) says floor levels of all occupiable rooms are not set lower than the flood planning level.
- The ABCB flood standard covers hydrostatic, hydrodynamic, debris, wave, erosion and scour actions, and footings that resist flotation, collapse and significant movement.
- City of Newcastle discourages building at property risk P5; where it is necessary, a practising structural engineer certifies it for hydraulic loads, including debris.
Building or renovating on flood-prone land in the Hunter? Get a quote or call 02 4091 1900, and send us your plans and your council flood certificate.
Can a house really be flood proof?
No house can be made completely flood proof, but it can be designed to resist a defined flood. The Australian Building Codes Board (ABCB) says a building constructed to its Standard for Construction of Buildings in Flood Hazard Areas cannot be guaranteed to eliminate the risk of serious injury or death, even in the defined flood event (DFE), and that larger floods can occur.
Council and building code flood rules focus on four things:
- habitable floors above the flood level council sets for the lot;
- footings and framing designed to stay put under flood loads;
- materials below that level that tolerate being wet;
- power and services kept above the water, or built to cope with it.
What is a flood planning level, and how do you find yours in Newcastle?
A flood planning level (FPL) is the minimum height council generally sets for occupiable floors on flood-prone land. City of Newcastle defines it as the peak flood level for the Defined Flood Event plus a freeboard, usually but not always 500 mm, to allow for uncertainty, wave action and model error.
The ABCB standard uses slightly different names for the same idea:
| Term | What it means | Source |
|---|---|---|
| Defined flood event (DFE) | The flood chosen to manage flood risk for development at that location | ABCB; City of Newcastle |
| Defined flood level (DFL) | The flood level of the DFE, relative to a datum | ABCB |
| Freeboard | Height above the DFL, typically allowing for wave action and local hydraulic effects | ABCB; City of Newcastle |
| Flood planning level (FPL) | Peak DFE level plus freeboard, used by City of Newcastle | City of Newcastle |
| Flood hazard level (FHL) | DFL plus freeboard, used for floor heights in the ABCB standard | ABCB |
For the 2023 Throsby, Styx and Cottage Creek flood study, City of Newcastle adopted the 1% Annual Exceedance Probability (AEP) event in 2050 as the Defined Flood Event. That modelled flood allows for climate change, using a 0.5% AEP rainfall event and a 0.4 m sea level rise.
To check a Newcastle property, City of Newcastle points owners to its online flood information viewer and its City-wide Floodplain Risk Management Plan maps. For the detailed flood information needed for a development application, apply for a Flood Information Certificate. Its levels are in Australian Height Datum (AHD), so a surveyor's ground levels on the same datum show the likely flood depth.
How high does the floor of a flood-affected house need to be?
In Newcastle, the floor of every occupiable room generally needs to be at or above the flood planning level. City of Newcastle's notes for certificate holders in the Throsby, Styx and Cottage Creek catchments quote Section B1(b) of the Newcastle Development Control Plan (DCP) 2023:
- floor levels of all occupiable rooms are not set lower than the FPL;
- garage floors are no lower than the 1% AEP 2050 flood level, or as high as practicable where vehicle access makes that impractical;
- power points, light fittings and switches are above the FPL, unless they are on a separate circuit with earth leakage protection;
- parts of the building below the FPL are built of water-resistant materials.
Where council has not set its own requirement, the ABCB standard requires habitable room floors above the FHL. It allows enclosed non-habitable rooms no more than 1.0 m below the DFL, because its structural provisions assume no more than 1.0 m of water above those floors.
What flood loads does a structural engineer design for?
A structural engineer designs a flood-affected house for the forces the defined flood would apply to it. Clause 2.3 of the ABCB standard says these include, as appropriate:
| Flood action | What it does to a house | ABCB requirement |
|---|---|---|
| Hydrostatic | Water pressure on walls and floors, including uplift and buoyancy | Applied to all surfaces, above and below ground, up to the DFL |
| Hydrodynamic | Push from moving water | Detailed analysis, or an extra equivalent water depth where flow is 1.5 m/s or less |
| Debris | Impact from objects carried by the flood | Concentrated horizontal loads at the most critical point at or below the DFL |
| Wave | Wash and wind-generated waves striking the building | Determined using engineering principles |
| Erosion and scour | Soil washed from around footings | Included in the actions on foundations |
The standard's simplified rules only apply where the maximum flow velocity is not greater than 1.5 m/s, and not to land subject to landslip, mudslide, storm surge or coastal wave action. Outside those limits, the house needs a Performance Solution: an engineering design from first principles against the National Construction Code (NCC) Performance Requirements.
How should footings, piers and slabs be designed for floods?
The footings of a flood-affected house must stop it floating, collapsing or moving significantly under the flood actions. Clause 2.5 of the ABCB standard requires:
- the design to allow for soil that loses strength when wet, plus erosion, scour, liquefaction and subsidence;
- piers, posts, columns and piles that lift the house must allow for erosion and debris loads;
- fill under footings must keep its support through rapid rise and draw-down, long inundation and scour;
- slabs must stay strong enough even if the soil beneath is undermined, with the edge beam at or below the expected scour depth.
Enclosed spaces below the FHL need flood openings so water can enter and leave by itself. The standard requires at least two openings on different sides, a total net area of at least 1% of the enclosed area, and openings that let a 75 mm sphere pass through.
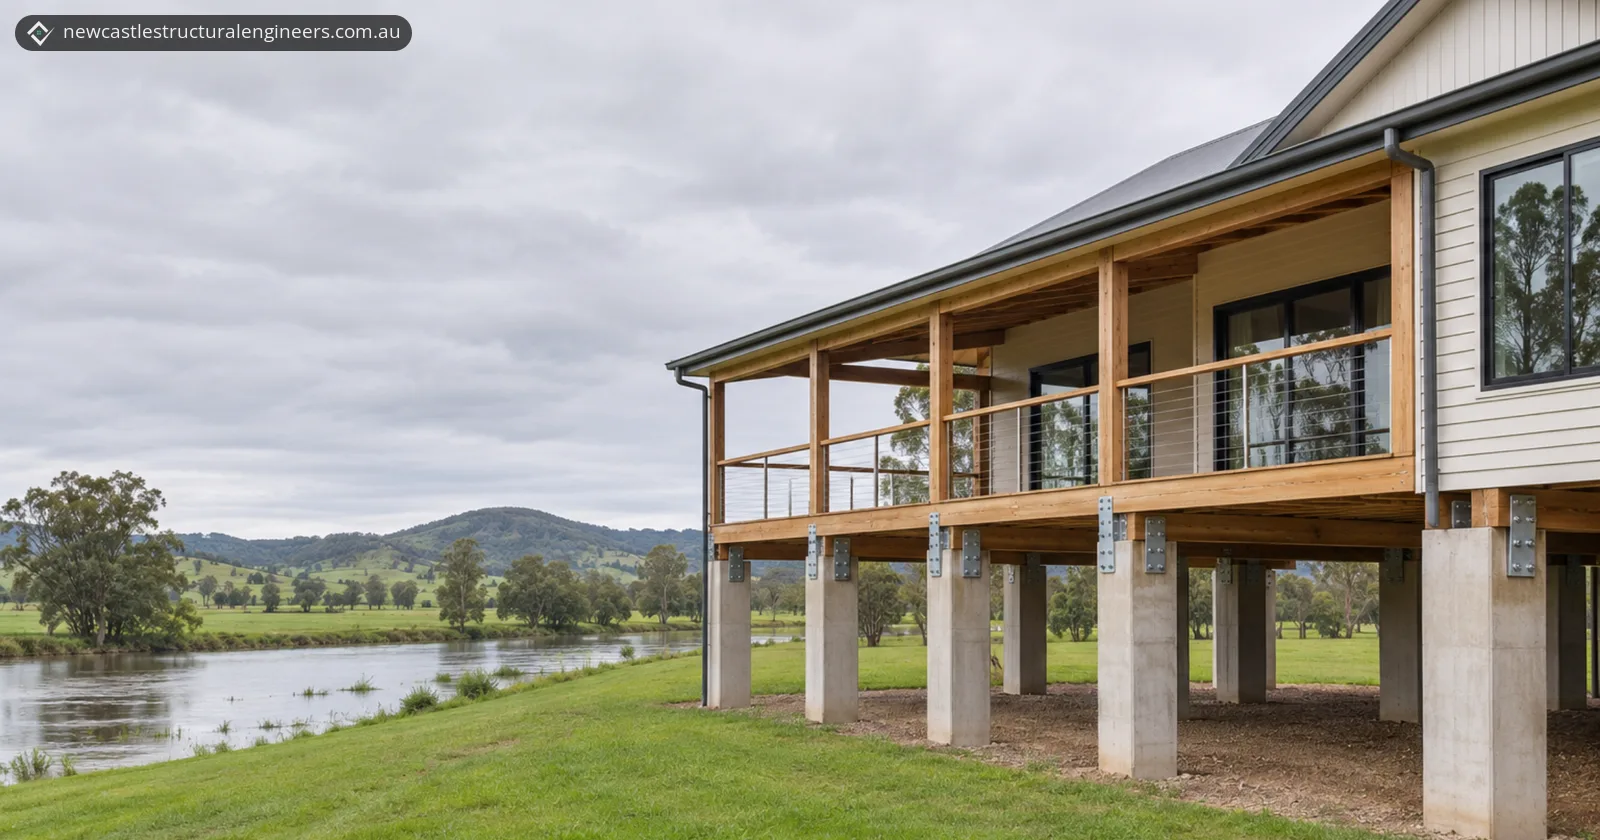
City of Newcastle's certificate notes for the Throsby, Styx and Cottage Creek catchments quote further site rules from DCP 2023 Section B1(b). In a flood storage area, no more than 20% of a development site is filled, and the rest is generally built on suspended floors, such as pier and beam construction. Where a building covers more than 20% of the site, its suspended part has a floor level at least at the FPL and must let water flow freely in and out, without solid cladding around the perimeter below the floor.
Which materials resist flood damage?
Flood-resistant materials are ones that can resist damage, deterioration, corrosion or decay while wet and as they dry out. The ABCB standard requires structural materials below the FHL to resist damage, deterioration, corrosion or decay, allowing for how long they are likely to be under water and to dry out. That covers loadbearing columns, bracing, structural connections, fasteners and wall framing.
Services matter too. Unless the electrical supply authority determines otherwise, the ABCB standard requires electrical switches above the FHL and waterproofed conduits and cables below it. Tanks and gas cylinders go above the FHL or are designed and anchored to resist flood actions, including buoyancy when empty.
Flood rules for houses in Newcastle and NSW
In NSW, flood rules for a house come mainly from two places: council planning controls and the NCC. A 2013 NSW planning circular explained that council flood controls in local environmental plans (LEPs) and DCPs work in tandem with the flood provisions of the Building Code of Australia (BCA, now part of the NCC). It said the "appropriate authority" that determines a flood hazard area in NSW is likely to be the local council, and that the BCA flood provisions do not apply where no flood hazard area has been determined.
City of Newcastle's flood certificate notes for those catchments rate each lot's property risk from P1 to P6:
| Property risk | City of Newcastle position on building |
|---|---|
| P1 to P4 | Timber frame, light steel, cavity brick and other conventional domestic materials are generally suitable |
| P5 | Generally unsuitable and discouraged; where building is necessary, a practising structural engineer certifies it for the hydraulic loads, including debris |
| P6 | Unsuitable for any type of building |
Other Newcastle controls quoted in those notes:
- Floodways: no building, and no filling, except small ground-level changes for roads, parking, below-ground structures and landscaping.
- On-site refuge: required where the life risk category is L3 or higher, with exceptions. The refuge is at least at the probable maximum flood (PMF) level and needs a practising structural engineer's certification that the building can withstand PMF flood loads.
Those notes cover local catchment (flash) flooding in the Throsby, Styx and Cottage Creek catchments. For ocean and riverine flooding, council refers to Section B1(a) of the DCP, so check which section applies to your property.
Other Newcastle ground conditions can also shape a house design: acid sulfate soils on low-lying land and mine subsidence in parts of the city.
When to call a structural engineer
Call a structural engineer once you have the council flood certificate and before plans are finalised. Common triggers:
- the lot is rated P5, or needs an on-site refuge certified to the PMF;
- the floor must be raised on piers or a suspended floor, or the site is in a flood storage area;
- flow velocity may exceed 1.5 m/s, so the ABCB standard's simplified rules do not apply;
- you are raising or extending an existing house below the flood planning level.
Our structural design service prepares drawings for new homes and extensions, and our reports and certifications give councils and certifiers formal sign-off on structural work.
Frequently asked questions
Can I raise my existing house to reduce flood risk in Newcastle?
It can. City of Newcastle says property risks can be reduced by filling a site or raising floor levels, provided the work is compatible with any floodway or flood storage area on the land.
Does a two-storey house count as a flood refuge?
Usually. City of Newcastle says the on-site refuge requirement will generally be satisfied by a two-storey building form, and for houses, attic access stairs and a suitable small platform will usually also suffice.
What does "unknown" mean on a Newcastle flood certificate?
It means City of Newcastle does not yet have that information for the property. Council also says that if you disagree with its assessment, you may carry out your own investigations and submit them for consideration.
Is a 1% AEP flood a once-a-century flood?
No. City of Newcastle explains that a 1% Annual Exceedance Probability (AEP) flood has a 1 in 100 chance of being exceeded in any one year, and that a '1 in 100 year' event has a 67% probability of occurring once in any 100-year period.
Does the ABCB flood standard apply to sheds and detached garages?
No. The standard only applies to new Class 1, 2, 3, 9a health care and 9c buildings and Class 4 parts of buildings, and, subject to state legislation, alterations and additions to them. Council's own flood controls, such as garage floor levels, can still apply.
Sources
- City of Newcastle: Flooding
- City of Newcastle: Additional information for the holders of Flood Information Certificates (Throsby, Styx and Cottage Creek catchments)
- Australian Building Codes Board: Construction of buildings in flood hazard areas, ABCB Standard 2012.3
- NSW Department of Planning and Infrastructure: Planning Circular BS 13-004, Construction of buildings in flood hazard areas (2013)