Structural design and drawings · Charlestown NSW
In short: Our client in Charlestown needed structural drawings for alterations and additions to their house. After the site's geotechnical report came in, we revised the set: 450 mm mass-concrete piers taken to hard strata, a reinforced strip footing, LVL floor framing on brick piers and a steel lintel, so the builder has the details to work from.
- Service
- Structural design and drawings
- Location
- Charlestown NSW
- Completed
- September 2026
- Scope
- Alterations and additions, with part of the existing house demolished
- This revision
- Drawings updated to the site's geotechnical report
- Site class
- P-H1, from the geotechnical report
- Founding
- Allowable bearing capacity of 250 kPa at a depth of 1500 mm
- Footings
- 450 mm diameter mass-concrete piers and a 650 x 500 mm reinforced strip footing
- Floor
- LVL13 and MGP10 timber beams and joists on brick piers and steel posts
- Design live loads
- Floor 1.5 kPa, roof 0.25 kPa, deck or balcony 2.0 kPa
- Standards referenced
- AS 2870-2011, AS 3600-2018, AS 3700-2018, AS 4100-2020, AS 1720, AS 1684, AS 3959, NCC 2022 Volume Two
- Drawings
- 11 sheets
The brief
Our client in Charlestown planned alterations and additions to their house. Part of the existing house was to be demolished and a new framed extension built beside the part that stays. They needed structural drawings for the footings, floor, walls and roof of the extension, to be read with the architectural plans and specifications.
The drawings had already been issued for approval and revised after the client's comments. This revision updated them again once the site's geotechnical report was available, so the foundation design matches the ground that was actually tested.
Why it needed a structural engineer
The geotechnical report classified the site as P-H1, and the foundation design is based on that classification. Under NCC 2022, the ABCB Housing Provisions describe Class P as sites with problems such as soft soils, collapsing soils or abnormal moisture conditions, or sites that can't be classified otherwise. They say that if a site is classified H, E or P, reference must be made to AS 2870 for design and construction information, so the footing design had to follow AS 2870 rather than the Housing Provisions alone.
The new work also joins the existing house, and part of the existing roof is re-clad to match the extension. The drawings assume the existing structure can carry the loads from the new work, and the contractor is to verify this before starting or obtain a structural assessment.
What we designed
The 11-sheet set runs from a cover sheet and general notes to the demolition, foundation, floor framing, roof framing and wall bracing plans, connection details and a wall framing and lintel schedule.
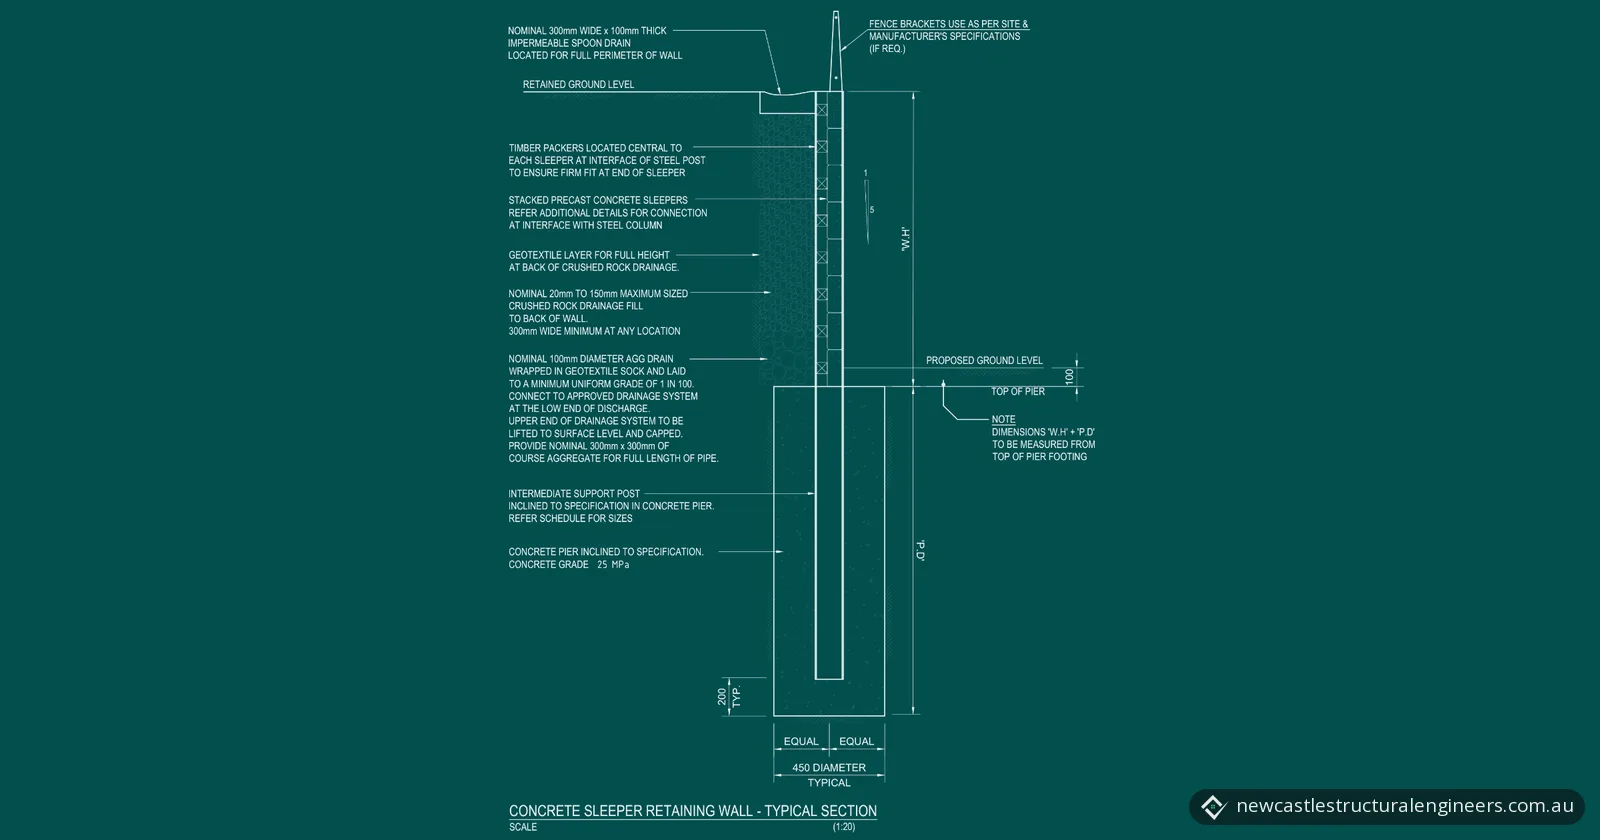
- Ground. The design uses an allowable bearing capacity of 250 kPa at a depth of 1500 mm. Ground conditions can vary over a short distance, so footings are to be taken deeper where needed into stiff natural soil or rock of at least 250 kPa. Pier depths are based on the bore logs; where suitable hard strata is found higher up and meets the bearing capacity, excavation may stop there, subject to the builder's confirmation against the soil report and guidance from the geotechnical engineer. If groundwater is found at the design depth, the engineer is to be contacted straight away.
- Fill. Any new structural fill, or recompacted existing fill, is to be placed in layers no thicker than 250 mm and compacted to at least 95% standard dry density under geotechnical supervision, with a compaction certificate before footing construction starts.
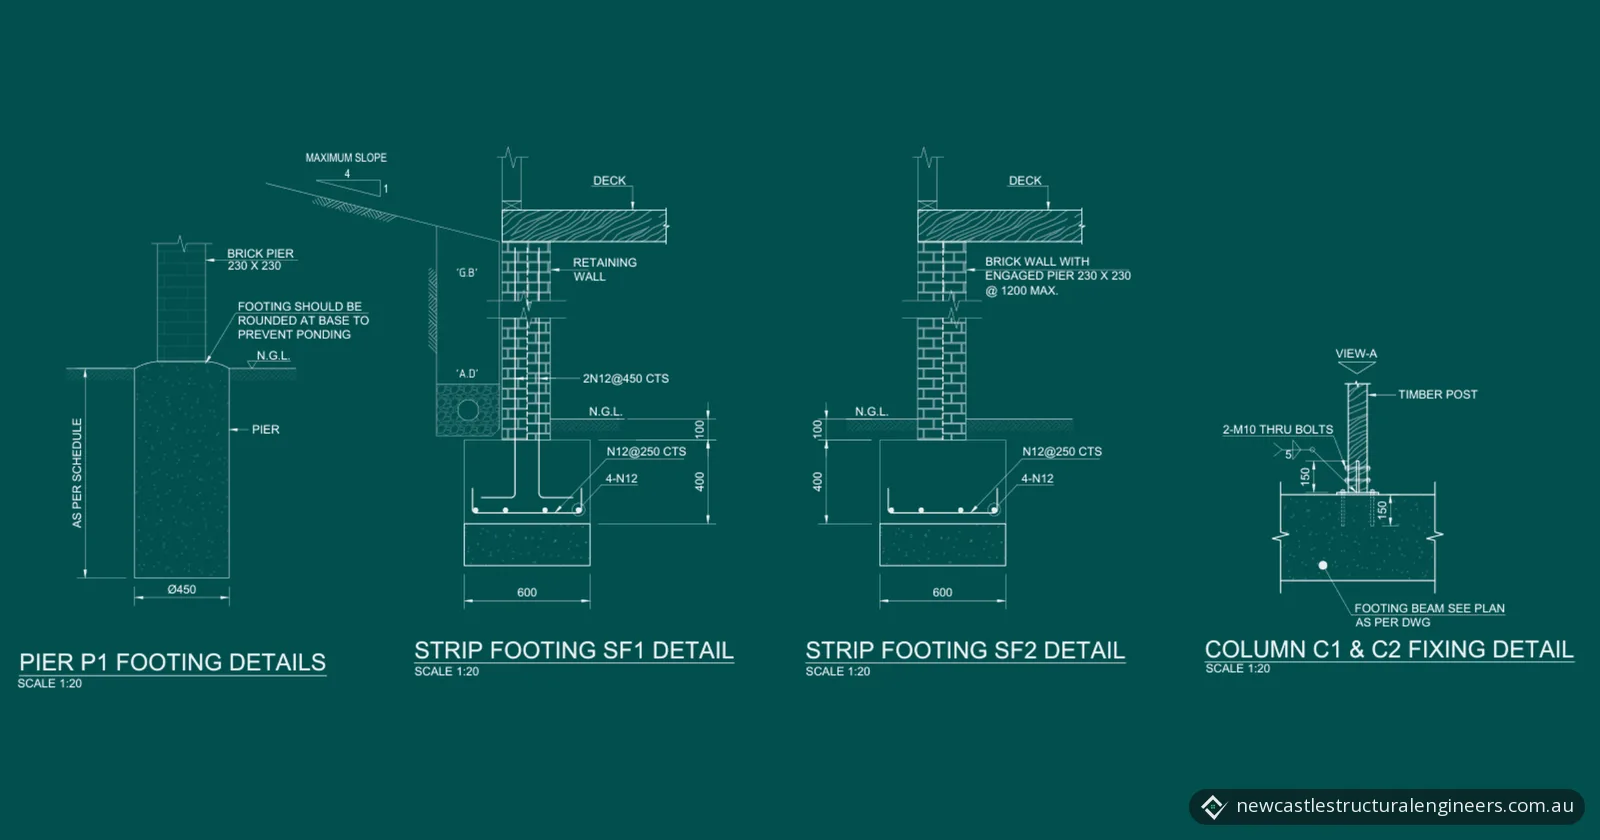
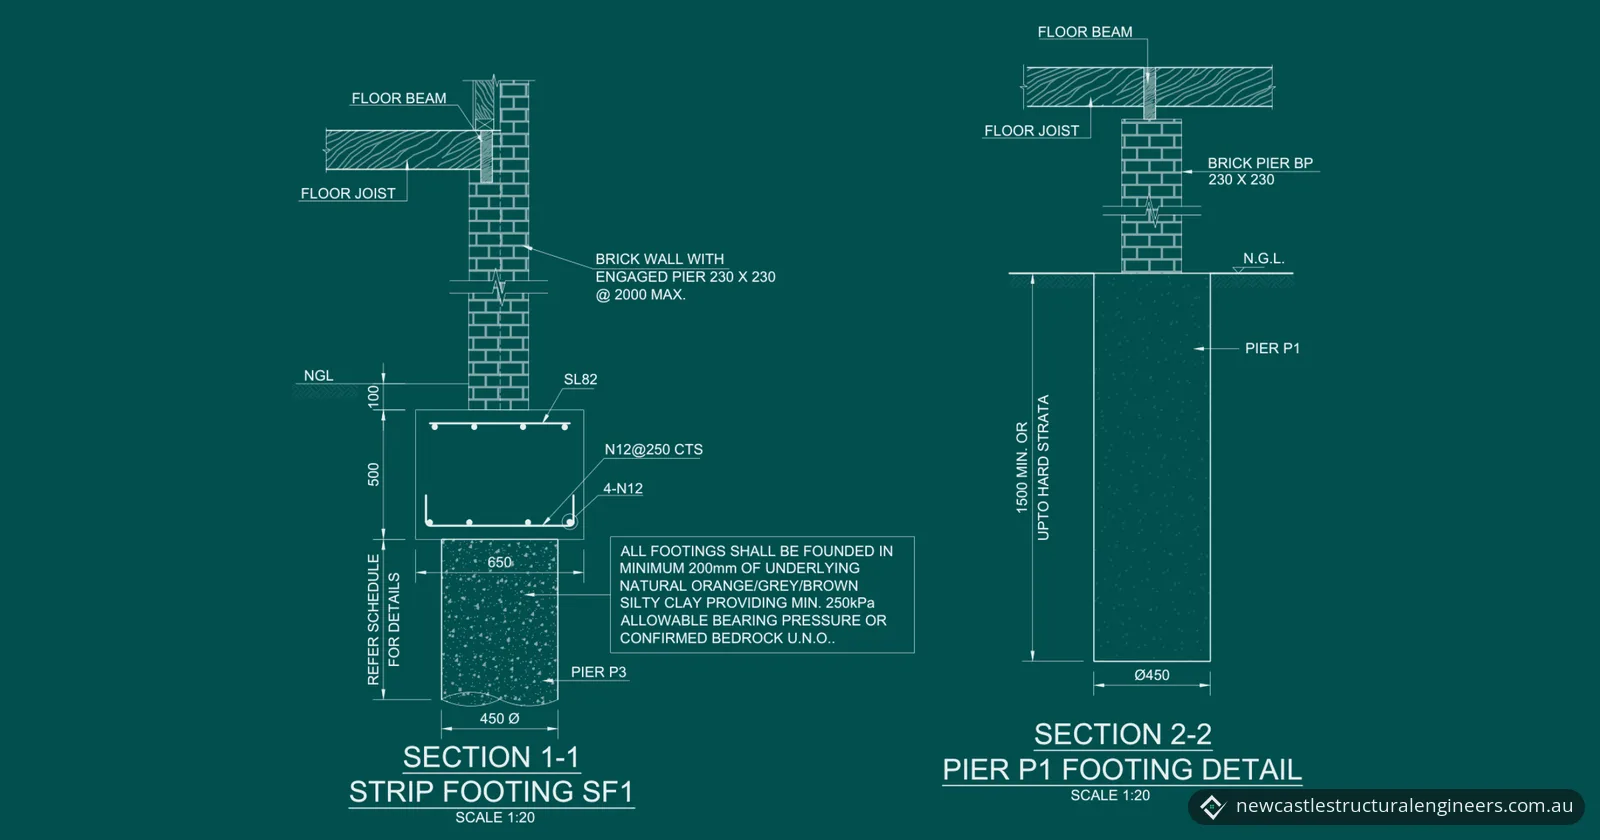
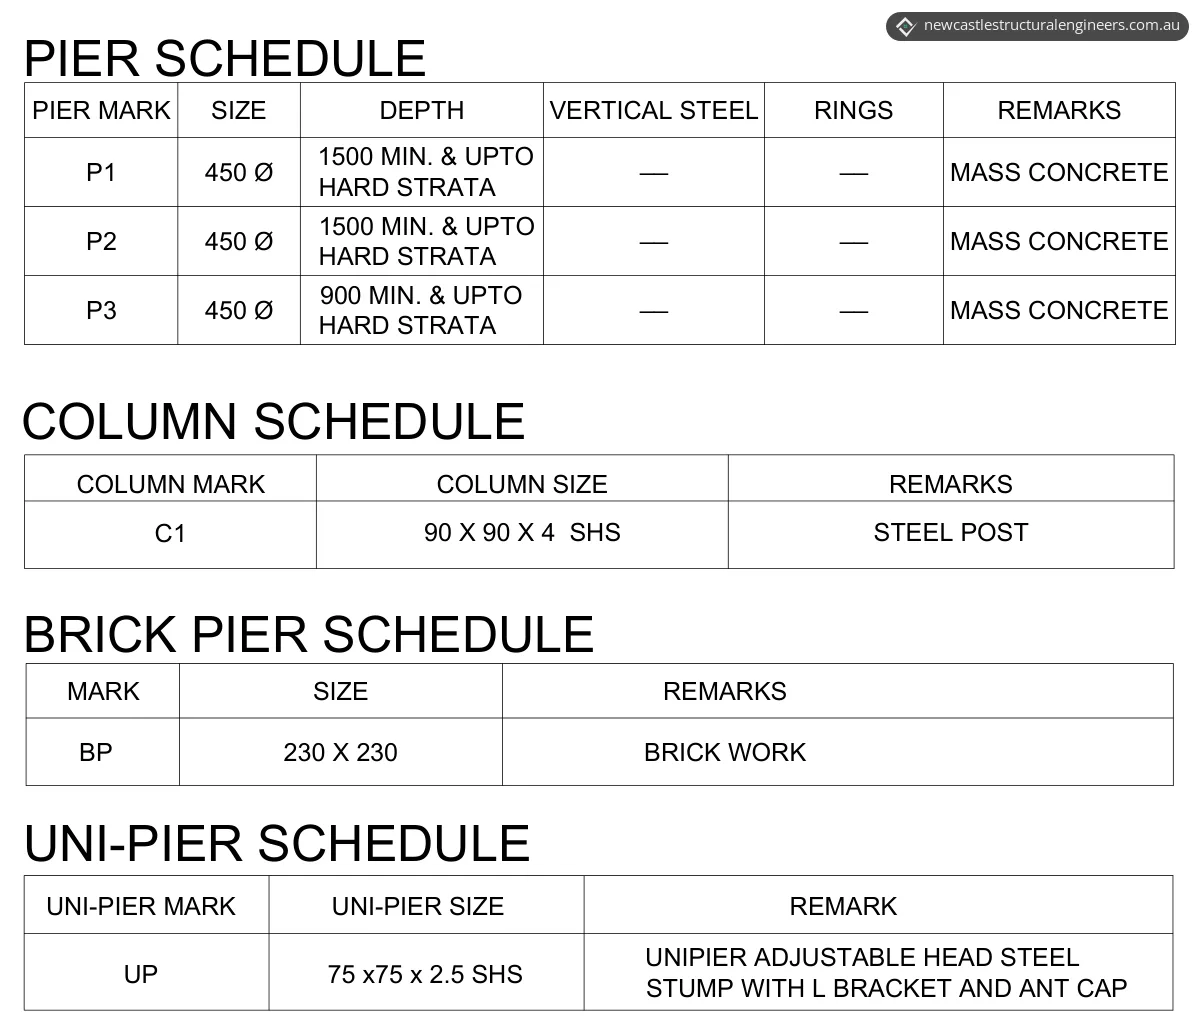
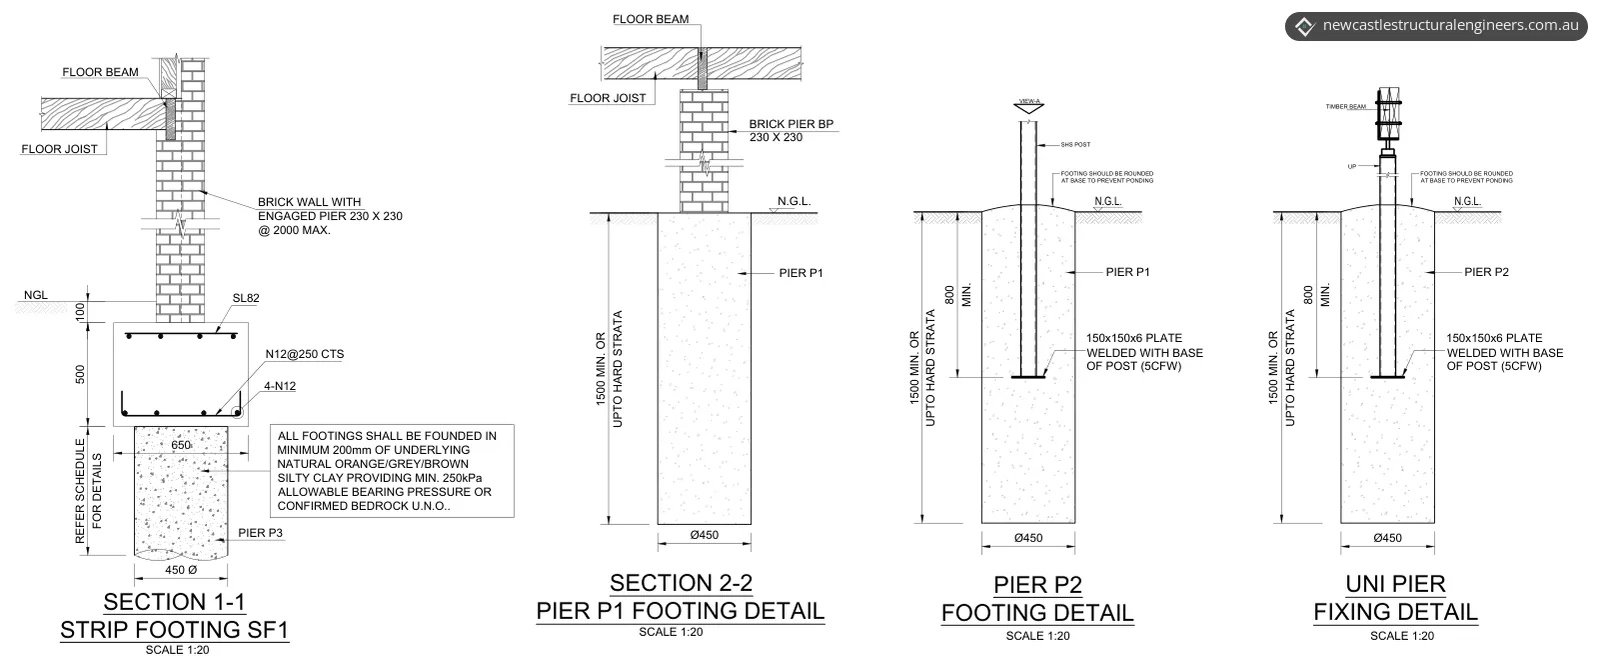
- Piers. All three pier types are 450 mm diameter mass concrete. P1 and P2 go at least 1500 mm deep, and P3 at least 900 mm, or down to hard strata.
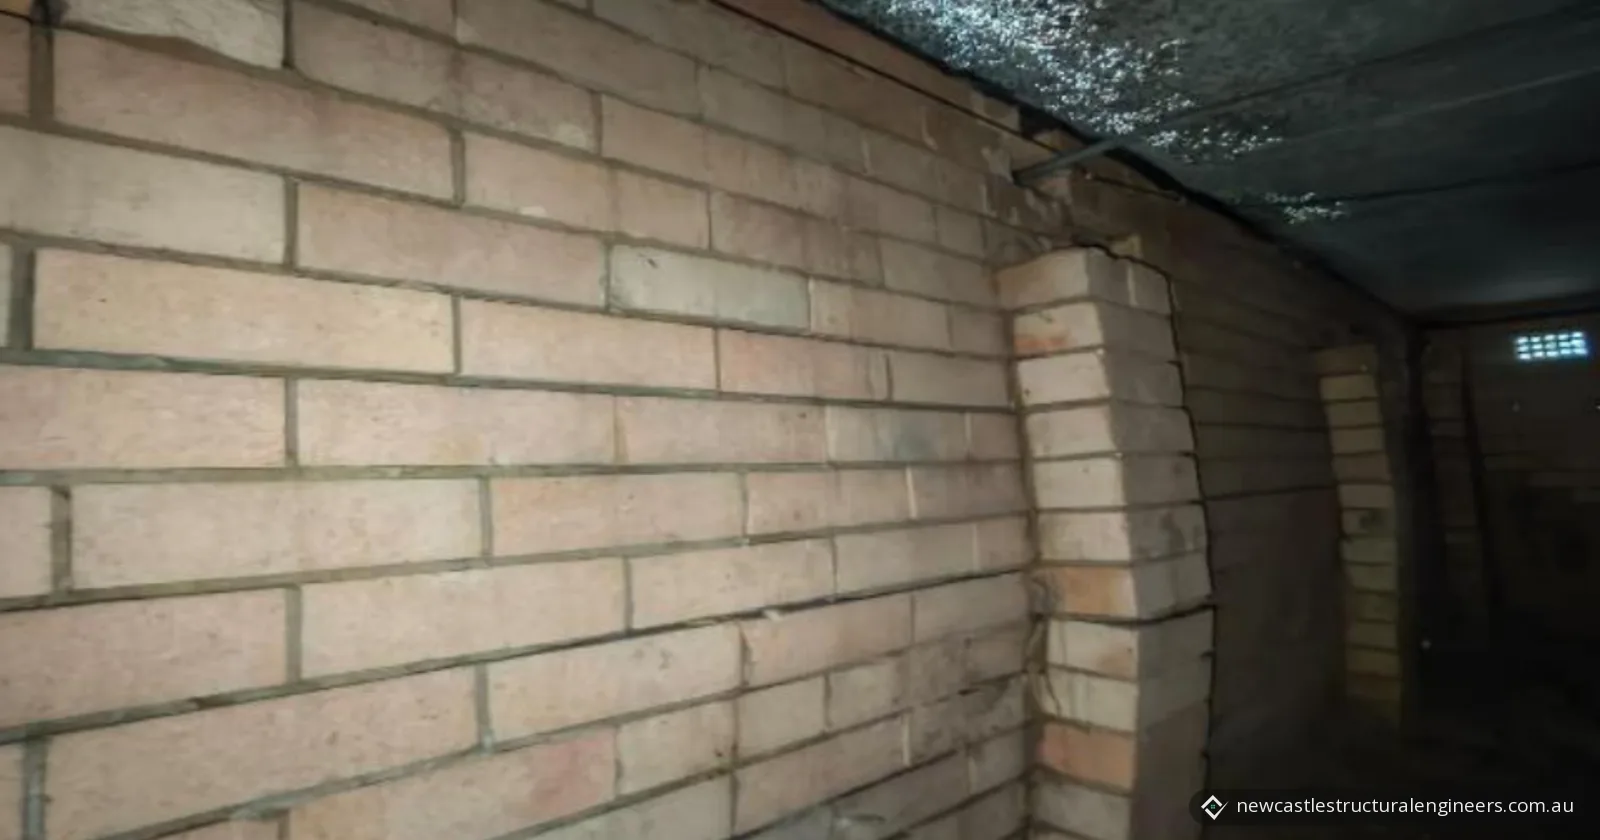
- Strip footing. SF1 runs around the edge of the extension, 650 mm wide and 500 mm deep, with its top 100 mm below natural ground level, SL82 mesh at the top, four N12 bars at the bottom and N12 bars at 250 mm centres. It sits on the P3 piers and carries a single-skin brick wall with 230 x 230 mm engaged piers at no more than 2000 mm centres.
- Floor. Inside the extension, 230 x 230 mm brick piers on the P1 piers carry the timber floor. Along one side, 90 x 90 x 4 mm SHS steel posts and an adjustable Unipier steel stump stand on the P2 piers; each post is set at least 800 mm into the pier on a welded 150 x 150 x 6 mm base plate, and the footing is rounded at the base of the post to prevent ponding.
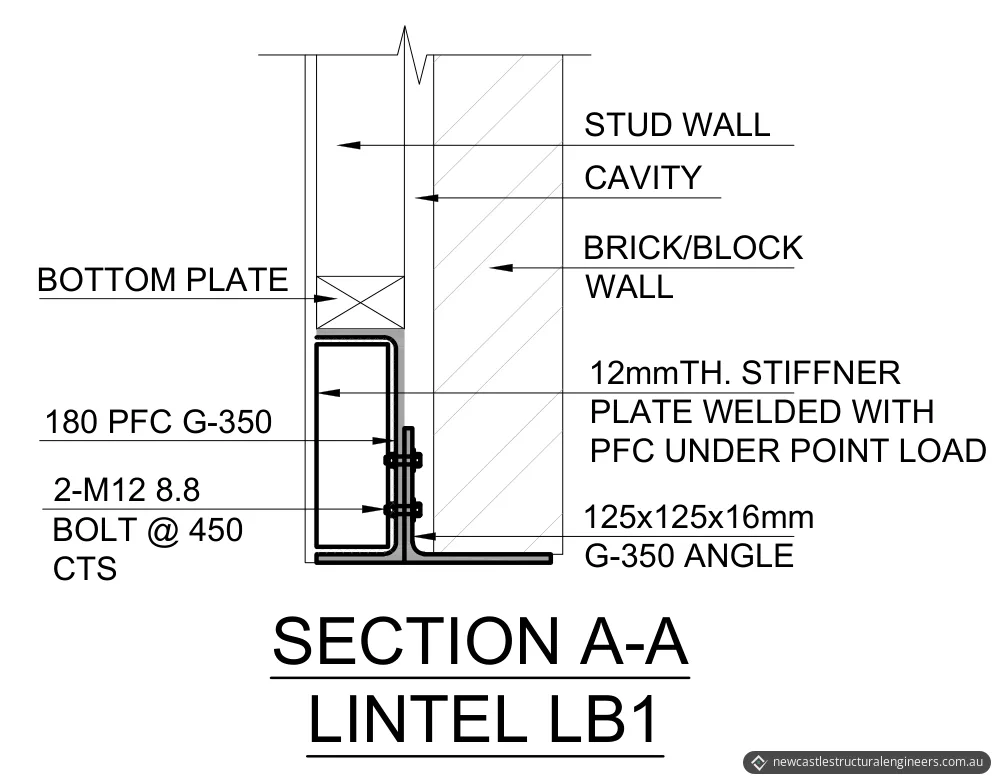
- Roof. New trusses match the existing roof to the manufacturer's specifications, and an RB1 roof beam of two 200 x 45 mm LVL13 runs along the outer edge. The LB1 steel lintel runs at lintel level along two walls of the extension.
- Walls and bracing. Type B structural plywood bracing panels are at least 900 mm long, with M12 threaded rods either side of each panel and each opening. Bottom plates are strapped to the floor joists at 900 mm centres. Openings over 3.0 m get triple studs each side, and stud clusters go at both ends of timber beams spanning more than 4 m with no supporting column.
| Mark | Element | From the drawings |
|---|---|---|
| P1 | Pier | 450 mm diameter mass concrete, at least 1500 mm deep or to hard strata |
| P2 | Pier | 450 mm diameter mass concrete, at least 1500 mm deep or to hard strata |
| P3 | Pier | 450 mm diameter mass concrete, at least 900 mm deep or to hard strata |
| SF1 | Strip footing | 650 x 500 mm, four N12 bars and SL82 mesh |
| BP | Brick pier | 230 x 230 mm brickwork |
| C1 | Column | 90 x 90 x 4 mm SHS steel post |
| UP | Stump | 75 x 75 x 2.5 mm SHS adjustable-head steel stump with L bracket and ant cap |
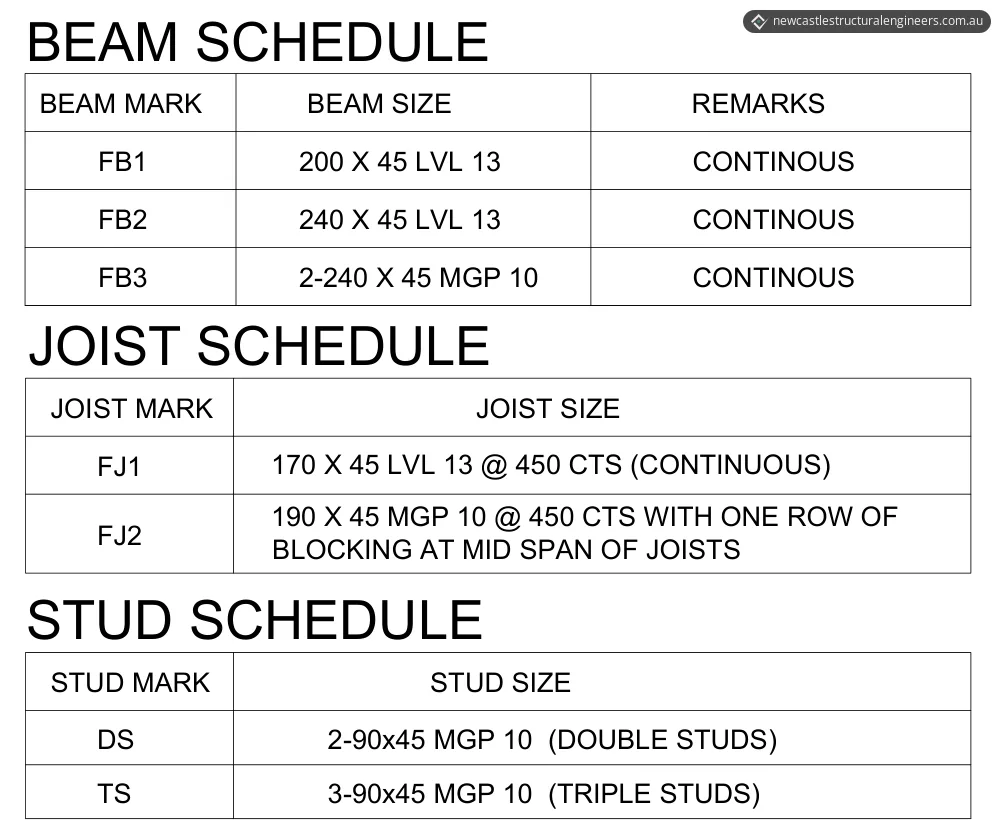
| FB1 | Floor beam | 200 x 45 mm LVL13, continuous |
| FB2 | Floor beam | 240 x 45 mm LVL13, continuous |
| FB3 | Floor beam | Two 240 x 45 mm MGP10, continuous |
| FJ1 | Floor joist | 170 x 45 mm LVL13 at 450 mm centres, continuous |
| FJ2 | Floor joist | 190 x 45 mm MGP10 at 450 mm centres, one row of blocking at mid-span |
| DS, TS | Studs | Two or three 90 x 45 mm MGP10 studs |
| RB1 | Roof beam | Two 200 x 45 mm LVL13, continuous |
| LB1 | Steel lintel | 180 PFC with a 125 x 125 x 16 mm angle, M12 8.8 bolts at 450 mm centres |
Concrete is specified at 32 MPa to AS 3600-2018 unless noted otherwise, and load-bearing brickwork at 40 MPa or more. Timber is to be treated to suit its exposure under AS 1684, with H4 treatment for anything in ground contact.
The result
Our client received a revised 11-sheet structural drawing set with the footings matched to the geotechnical report, and the demolition, floor, roof, bracing and connection details in one place. It gives the builder the member sizes, pier depths and fixings to work from.
The drawings also set out what has to be checked on site. The builder is to confirm all dimensions, existing conditions and obstructions before ordering materials, and the plans stamped and approved by the building surveyor or relevant authority are the ones to build from. No responsibility is taken unless the work is inspected and approved during construction, and inspections are to be booked 72 hours in advance. For another extension tied into an existing house, see our alterations and additions drawings in Cardiff South.
Planning an extension around Newcastle or Lake Macquarie?
Our structural design service prepares residential structural drawings for extensions and renovations. Send us your architectural plans, your geotechnical or soil report if you have one, and photos of the existing house where the new work will join it, and we'll give you a quote. Once building starts, our structural inspections service covers construction stage inspections. Our service areas page lists the suburbs we cover, including Charlestown. You can request a quote online or call 02 4091 1900.
Photos and drawings
Frequently asked questions
What is a Class P site?
Under NCC 2022, the ABCB Housing Provisions describe Class P sites as those with soft soils such as soft clay, silt or loose sands, landslip, mine subsidence, collapsing soils, soils subject to erosion, reactive sites subject to abnormal moisture conditions, or sites that can't be classified otherwise (Table 4.2.2).
Do footings for a house extension need a site classification?
Yes. Clause 4.2.2 of the ABCB Housing Provisions says the foundations where footings and slabs are to be located must be classified in accordance with AS 2870. Because of the limits of that Part, if a site is classified H, E or P, reference must be made to AS 2870 for design and construction information.
Can I build a house extension in NSW without a development application?
Possibly. The NSW Planning Portal says the Housing Code covers alterations and additions to a home as complying development, which can be approved within 20 days. It only applies in zones R1, R2, R3, R4 and RU5, all works must be structurally adequate and comply with the Building Code of Australia, and if a proposal can't meet the code a development application must be lodged with the local council.