Structural inspection and report · Kotara NSW
In short: The client asked us to inspect damaged brick piers under a house in Kotara. We found the subfloor brick wall and its engaged piers bulging, cracked and leaning, with exposed footings, driven by earth pressure and surcharge from the adjacent pool and paving. The report gave a four-step repair plan, starting with retaining the soil.
- Service
- Structural inspection and report
- Location
- Kotara NSW
- Completed
- September 2026
- Inspected
- The subfloor brick wall, its engaged brick piers and their concrete footings
- Inspection type
- Visual only, with no invasive testing, geotechnical data or structural drawings
- Main defect
- Progressive lateral displacement and bulging of the wall and engaged piers
- Cause found
- High lateral earth pressure and surcharge from the adjacent pool and pebblecrete structure, acting on unretained soil
- Footings
- Concrete pier footings exposed near the edge of an embankment fill
- Recommended
- An independent retaining wall, rebuilt piers, drainage and repointing, and a CCTV survey of nearby pipes
The brief
The client asked for a structural inspection of damaged brick piers under a house in Kotara, one of the Newcastle suburbs we cover. The aim was to visually assess the subfloor for structural stability, and to give findings and engineering recommendations based on that inspection.
The scope covered:
- the subfloor brick wall and the structural members next to it;
- visible defects affecting the structural integrity of the subfloor brick piers;
- deformation, decay and possible disruptions to the load path.
No structural drawings were available for review, and the assessment did not include invasive testing or geotechnical data.
Why it needed a structural engineer
The subfloor wall and its engaged brick piers carry vertical load from the structure above. The report describes an engaged pier supporting the masonry wall above it. Before any brickwork is repaired, it calls for temporary propping of the suspended slab.
The wall also holds back soil. The report describes it as a brick retaining wall face, with an in-ground swimming pool and pebblecrete coping or decking within the active zone of influence immediately behind and above it. It also explains the risk at the footings: exposure or excavation around pad footings reduces the passive soil resistance around them, which increases the risk of localised bearing failure or lateral pier movement under the vertical loads they carry.
The repair also involves building a new retaining wall. NSW Government planning guidance on earthworks, retaining walls and structural supports sets the standards these works must meet to be exempt from planning approval, and says all works must be structurally adequate and comply with the Building Code of Australia (BCA).
What we found
| Area checked | What the report found |
|---|---|
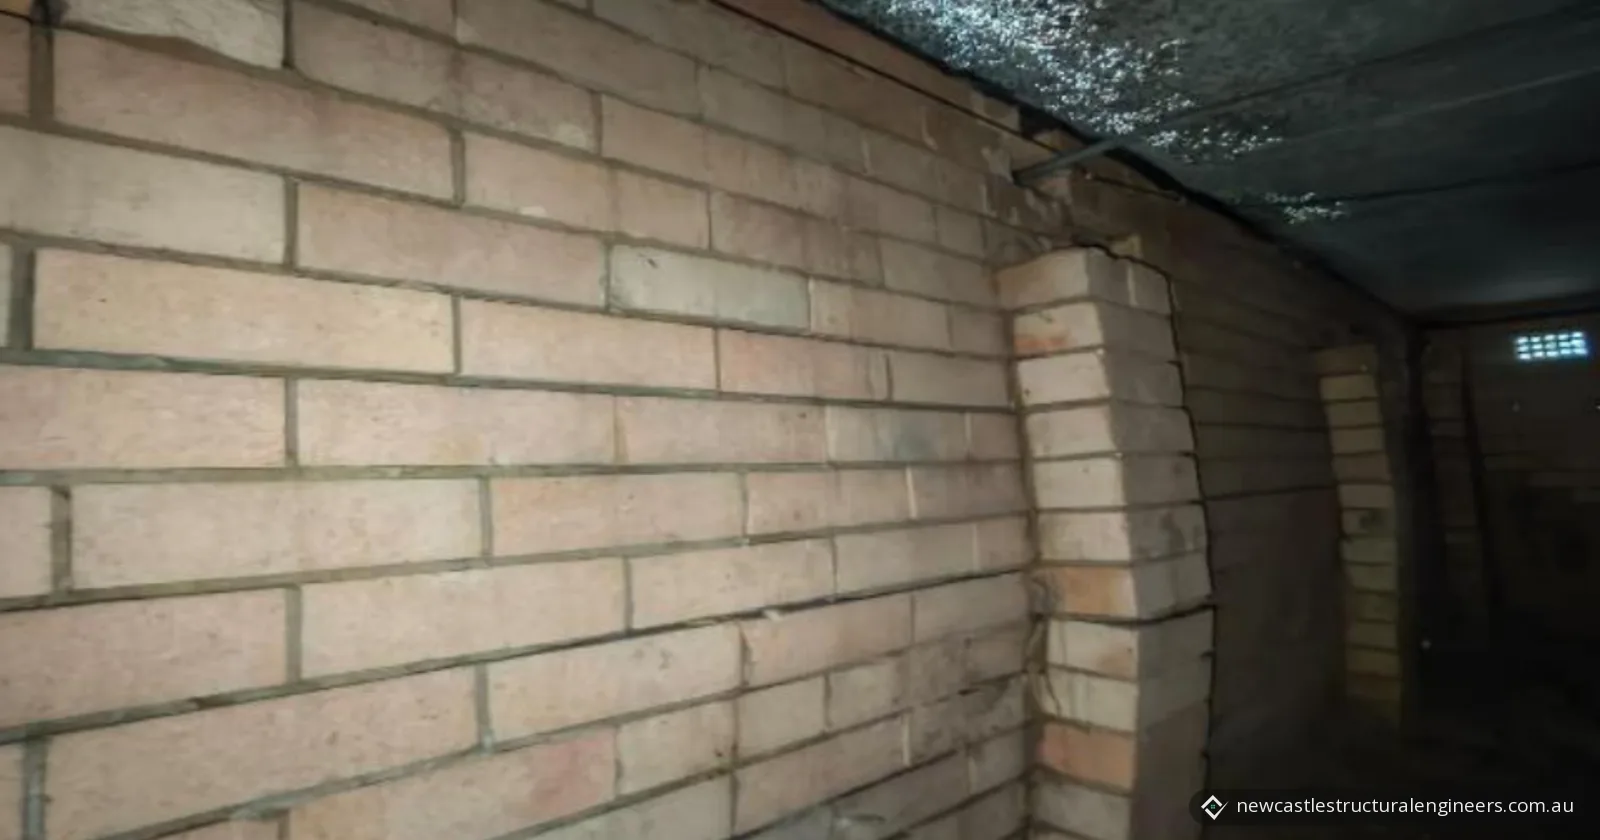
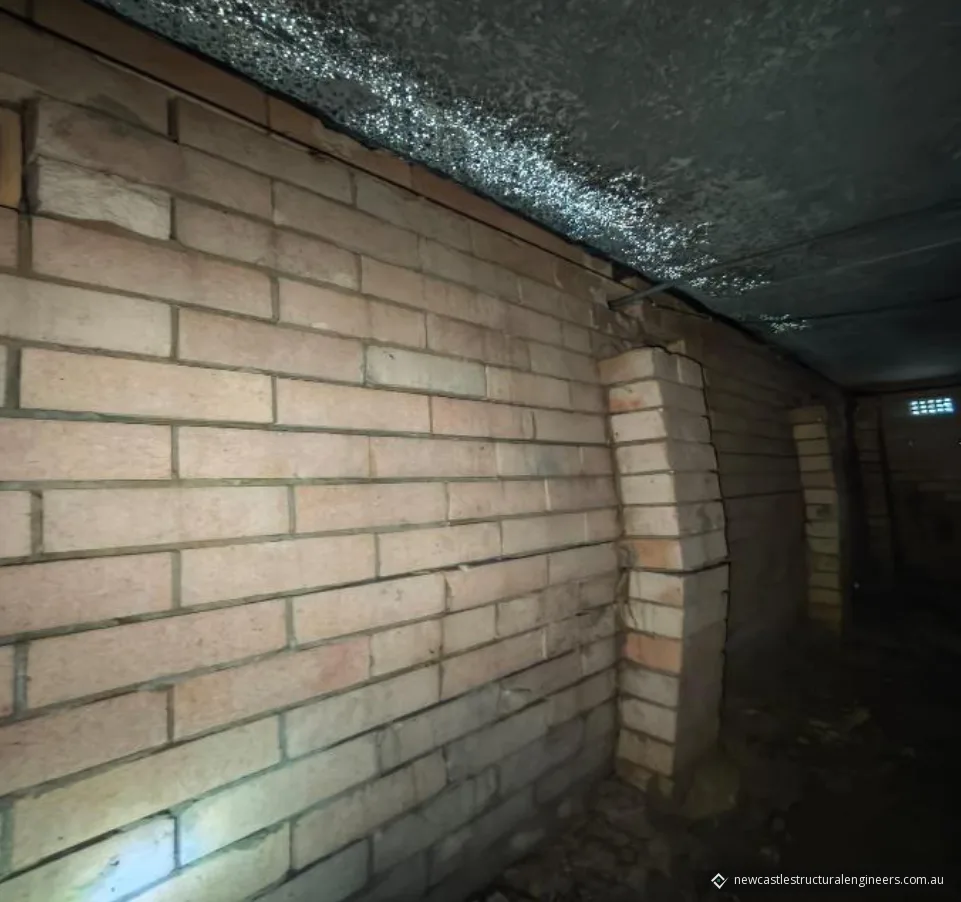
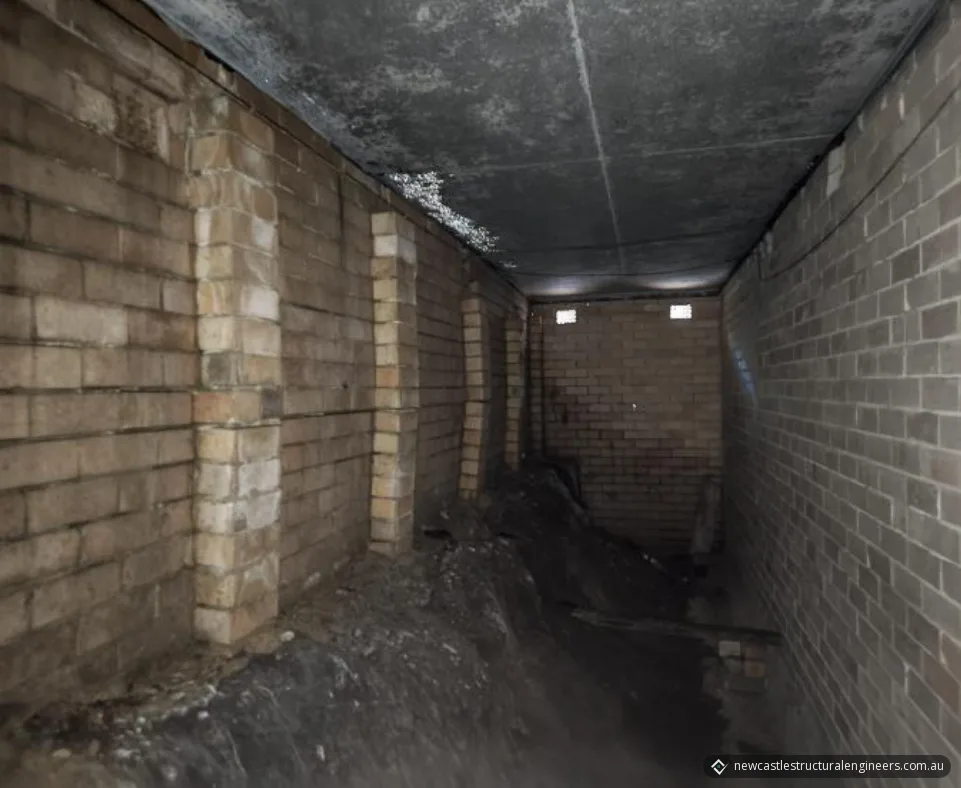
| Brick wall | Outward bulging along the wall, with mid-height structural cracking in the wall and piers |
| Engaged brick piers | Significant lateral deflection and differential out-of-plumb tilt, greatest from mid-height to the upper part of the wall, and severe fracturing across the piers |
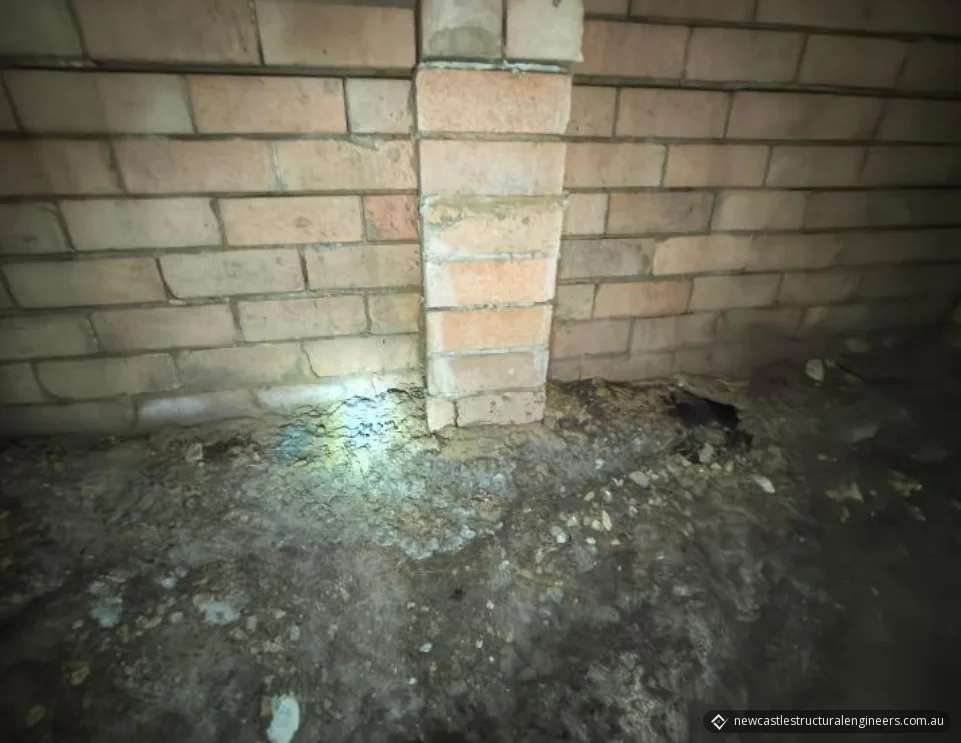
| Pier base | Minor vertical stress cracking near the bottom brick course of a pier, at subfloor ground level. Its bottom courses rest on or right next to uncompacted, uneven ground |
| Mortar | Extensive loose, soft and deteriorated mortar in the affected joints, and horizontal and stepped joint separation where tension peaks |
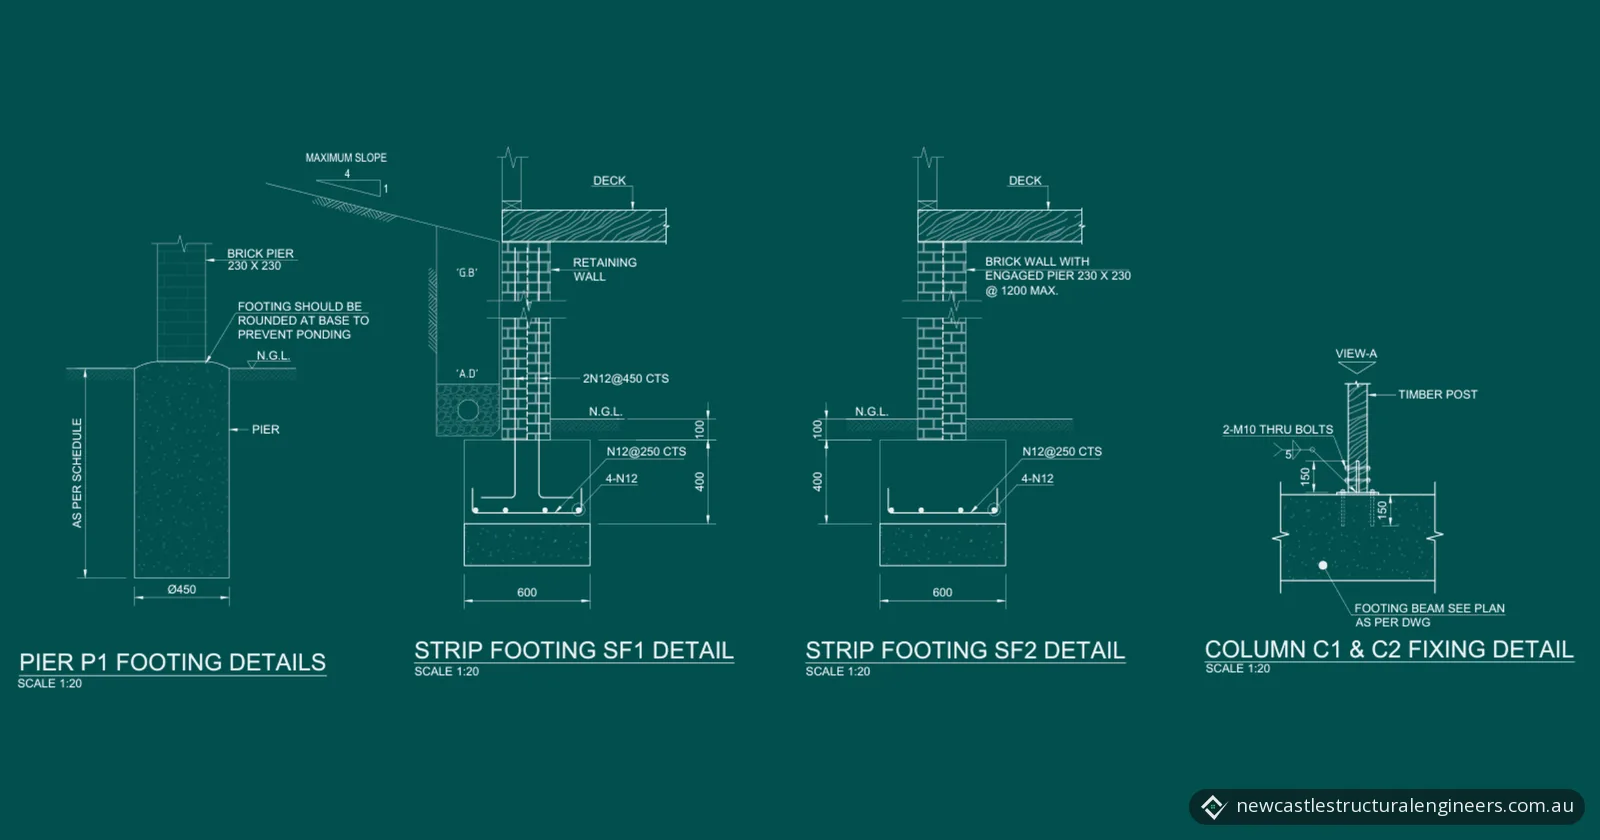
| Footings | Excavation and unretained soil had exposed the concrete pier footings near the edge of an embankment fill. The top edge of the footing was visible at ground level |
| Moisture | Prominent efflorescence across the subfloor brickwork face, and dampness and efflorescence staining where the pier base meets the earth |
| Behind the wall | An in-ground swimming pool and pebblecrete coping or decking within the active zone of influence of the wall |
The report also noted that:
- the brick courses sitting on the concrete pad showed no severe lateral shear offset, but the earth was in direct contact with the footing-to-brick junction;
- the footing pads are either buried or undersized, which increases the likelihood of uneven settlement under sustained loads;
- mortar joints near the pier base appear dry-stacked or deteriorated in places, likely made worse by direct contact with ground moisture;
- the joint separation indicates localised structural displacement from horizontal earth forces;
- the efflorescence signals continuous moisture migration through the wall.
Why the wall and piers are moving
The report concluded that the subfloor masonry wall and engaged piers are suffering from progressive lateral displacement and bulging. It found this instability is driven by high lateral earth pressures and surcharge loads from the adjacent pool and pebblecrete structure, acting on unretained soil. It sets out how that happens, and the risks at the base:
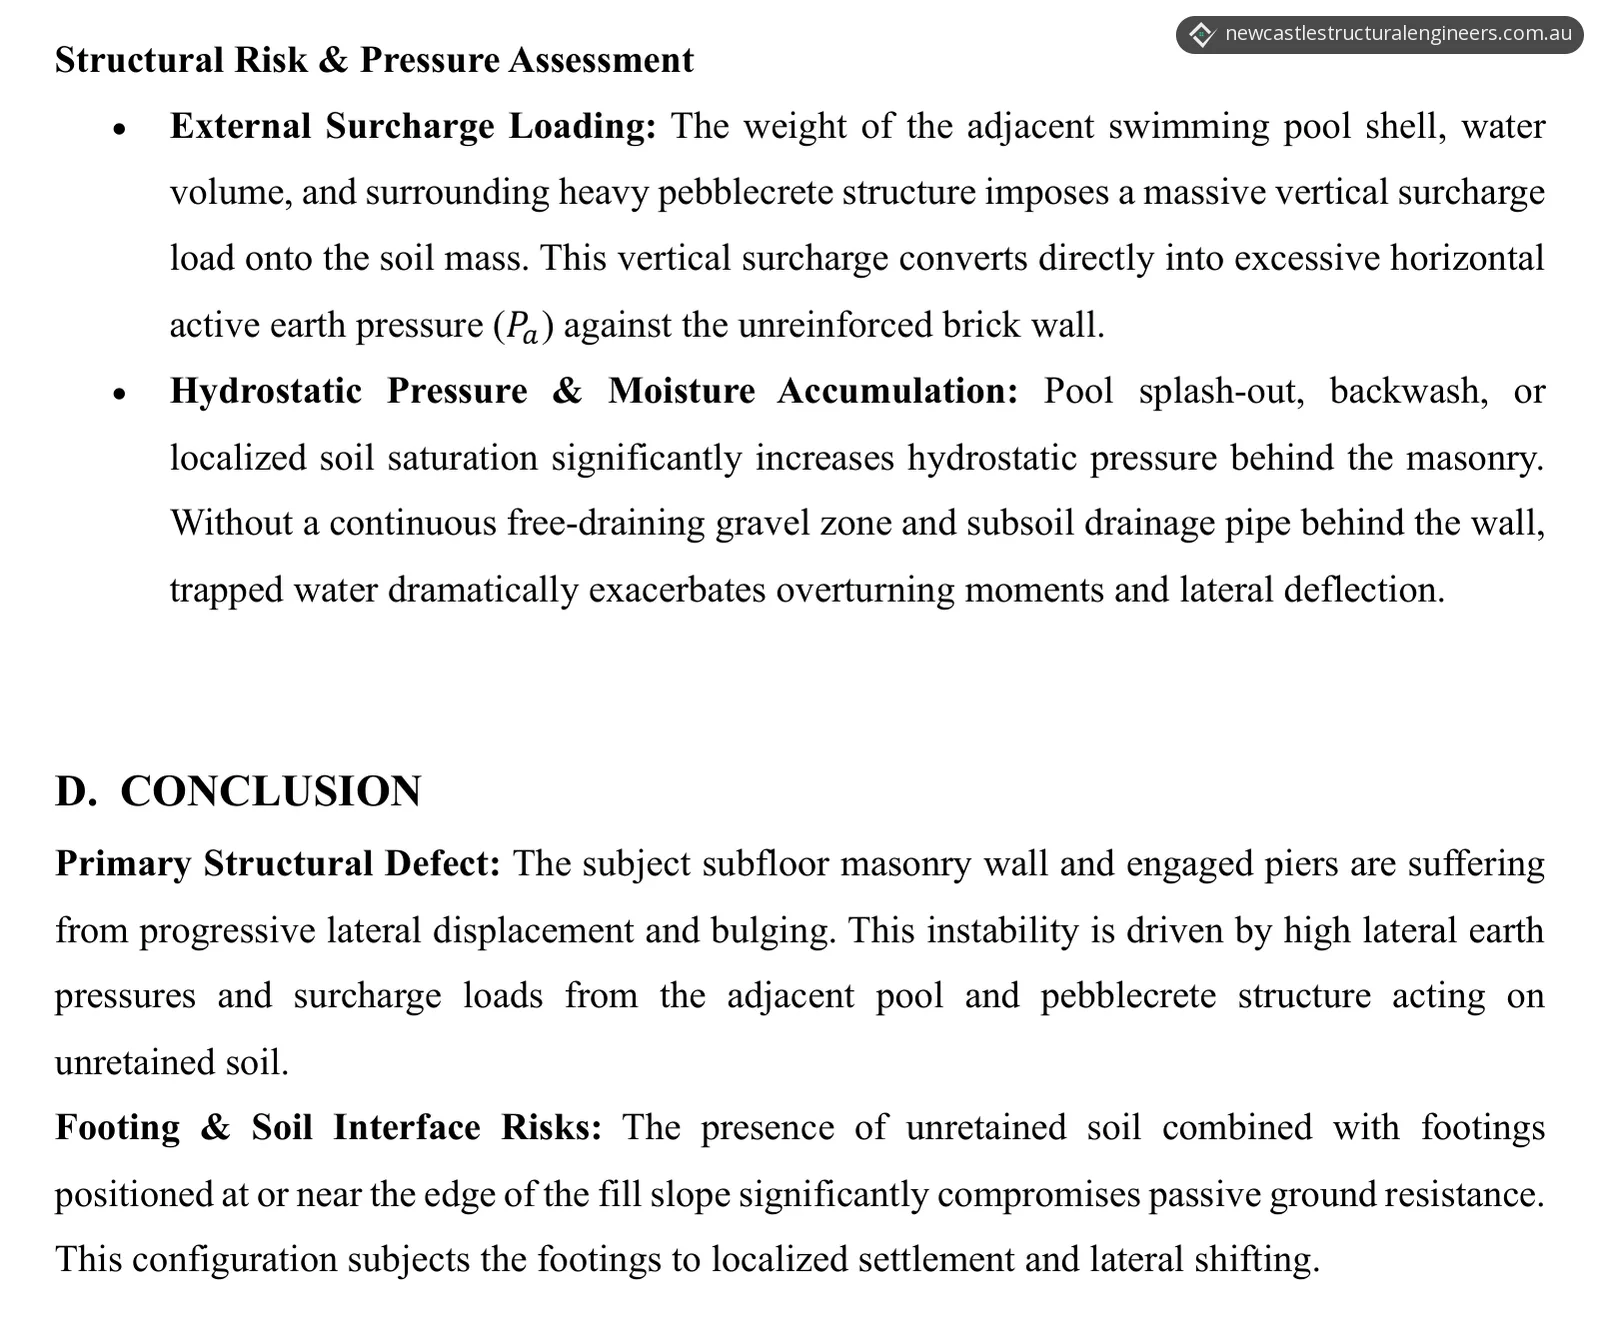
- Surcharge from the pool. The weight of the pool shell, its water and the surrounding pebblecrete puts a vertical surcharge load on the soil. That load turns into horizontal active earth pressure against the unreinforced brick wall.
- Water behind the wall. Pool splash-out, backwash or localised soil saturation significantly increases hydrostatic (water) pressure behind the masonry. The report notes that without a continuous free-draining gravel zone and subsoil drainage pipe behind the wall, trapped water adds to the overturning moments and lateral deflection.
- Exposed footings. Unretained soil, with footings at or near the edge of the fill slope, significantly compromises the passive resistance of the ground. The report found this subjects the footings to localised settlement and lateral shifting.
- Moisture at the base. Soil in direct contact with the brickwork creates a pathway for rising damp, which over time weakens mortar joints and degrades the brick where load is transferred. Exposed footings are prone to water pooling in heavy rain, and saturated soil has a lower allowable bearing capacity, which can lead to differential settlement and cracking in the floor framing or walls above.
For the vertical crack in the bottom course of the pier, the report gives three possible causes: localised settlement, stress concentration, or minor thermal expansion and contraction where the pier sits on its support.
The result
The report recommended four steps:
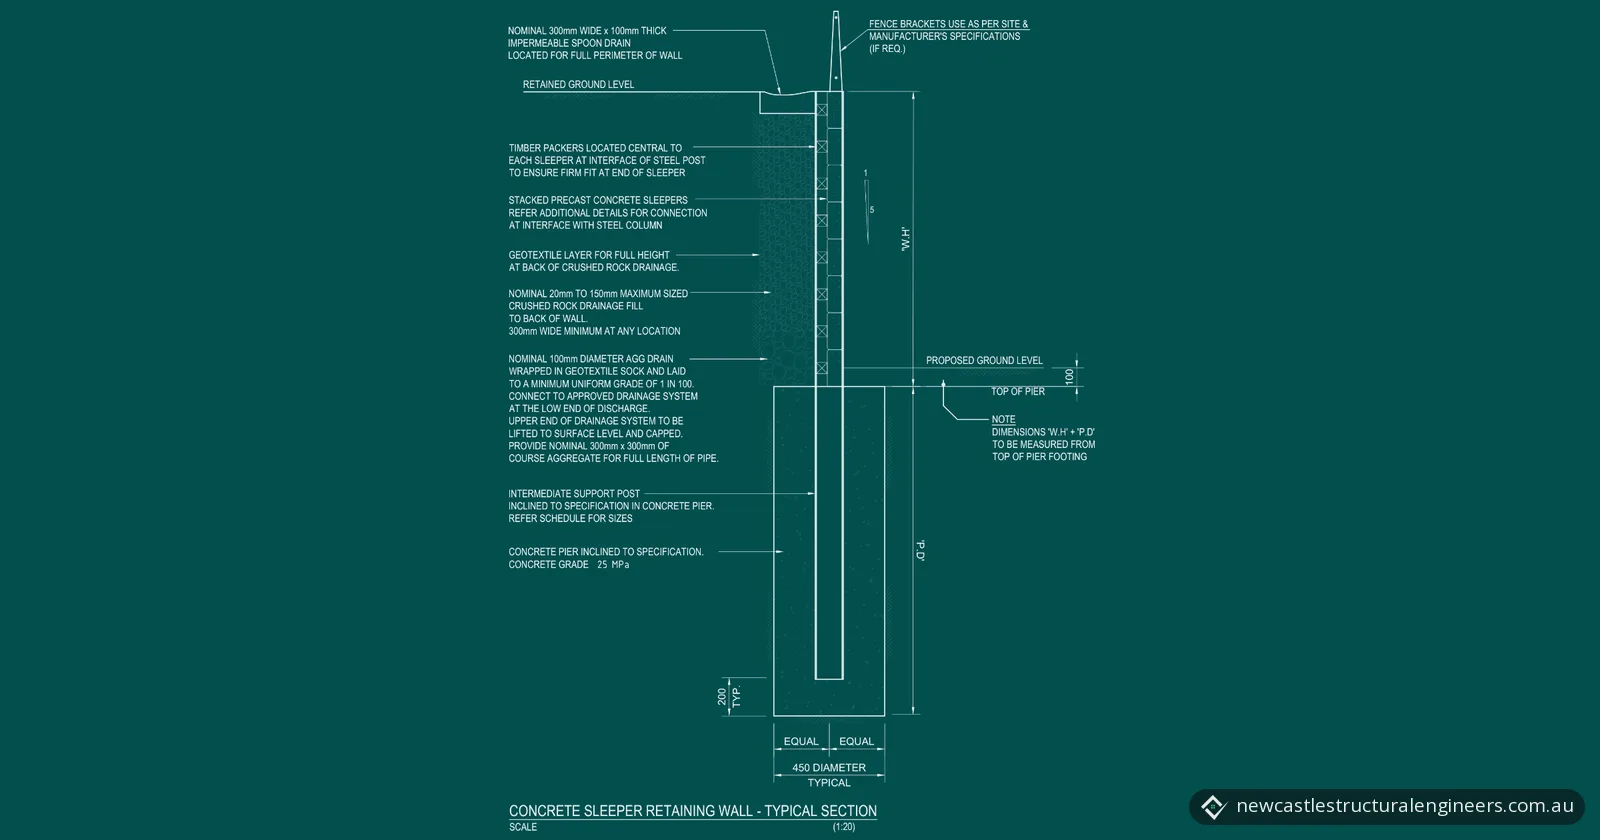
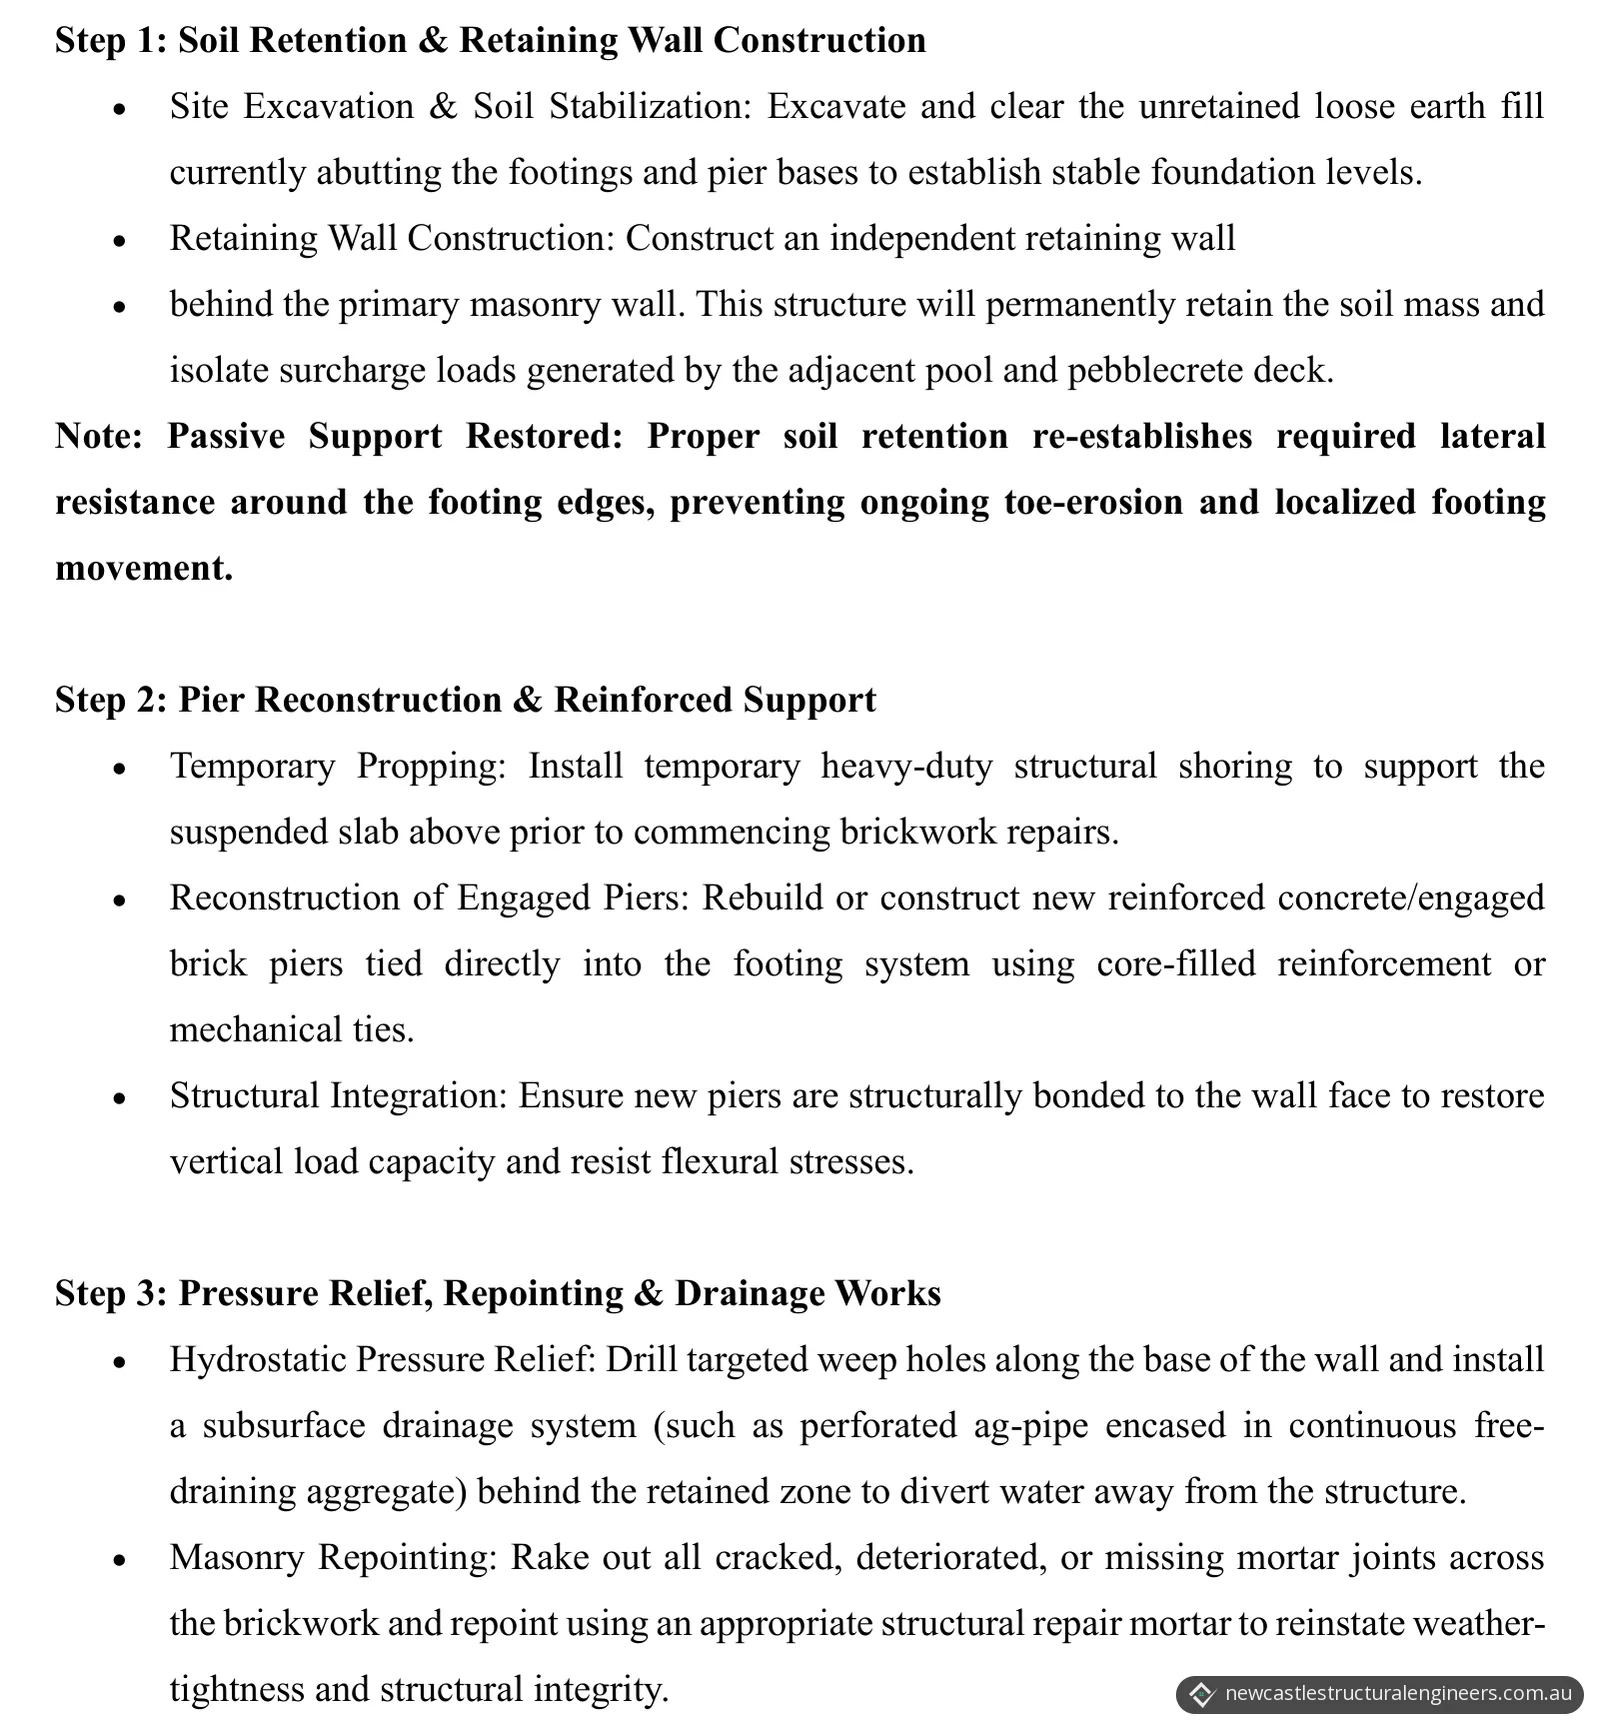
- Retain the soil. Excavate and clear the unretained loose fill against the footings and pier bases, to establish stable foundation levels. Then build an independent retaining wall behind the primary masonry wall, to permanently retain the soil and isolate the surcharge from the pool and pebblecrete deck. The report notes that proper soil retention restores lateral resistance around the footing edges, preventing ongoing erosion at the toe and localised footing movement.
- Rebuild the piers. Install temporary heavy-duty shoring to support the suspended slab above before the brickwork repairs start. Rebuild the engaged piers, or build new reinforced concrete or engaged brick piers, tied directly into the footing system with core-filled reinforcement or mechanical ties. The new piers are to be bonded to the wall face, to restore vertical load capacity and resist bending (flexural) stresses.
- Relieve water pressure and repoint. Drill weep holes along the base of the wall, and install subsurface drainage, such as perforated ag-pipe in continuous free-draining aggregate, behind the retained zone to divert water away from the structure. Rake out all cracked, deteriorated or missing mortar joints and repoint with an appropriate structural repair mortar.
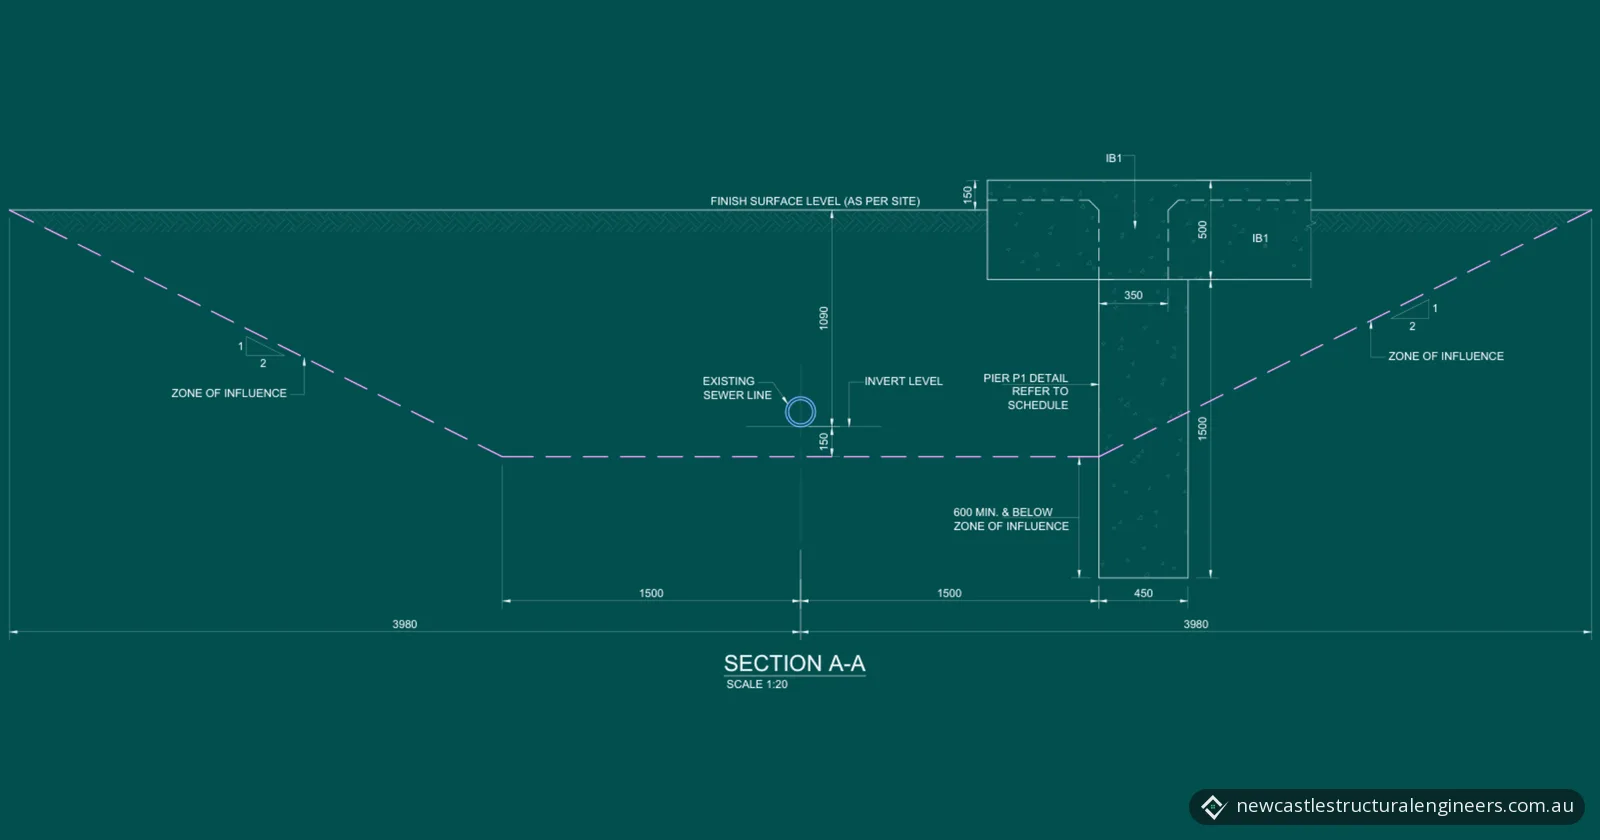
- Survey the pipes. Carry out a CCTV camera inspection of the nearby stormwater, pool backwash and sewer lines, to find any hidden leaks or cracked underground pipes adding to soil saturation and water pressure behind the wall.
The report gave the client a defined scope of repairs, from retaining the soil to checking the pipes. For the last step, Hunter Water says property owners are responsible for maintaining, repairing and replacing the sewer pipes and fittings on their property, up to where they connect with its wastewater system.
What a visual inspection does not cover
The assessment and conclusions are based only on visual observations and professional engineering judgement, and the recommended rectifications are based on a visual assessment only. There was no invasive testing and no geotechnical data, and no structural engineering drawings were available for review. The evaluation applies strictly to the existing loading conditions as observed.
Similar brick pier or subfloor wall problem in Newcastle?
Our structural inspections are for homeowners concerned about cracking or movement, and include retaining wall inspections for movement, cracking or drainage problems. Send us photos of the piers, the wall and anything close behind it, such as a pool, driveway or paving, plus any plans you have. If the repairs need drawings, our structural design service covers structural drawings for retaining walls and renovations. For other problems inspections often turn up, see common structural issues found during inspections. You can request a quote or call 02 4091 1900.
Photos and drawings
From the report
Sample pages from what the client received (personal details removed).
Frequently asked questions
Do I need approval to build a retaining wall in NSW?
It depends on the wall and the site. NSW Government planning guidance says earthworks, retaining walls and structural supports are exempt from planning approval only if they meet the State Policy standards. These include not being on a heritage item, being at least 40 m from a body of natural water, not redirecting the flow of surface or ground water, or causing sediment to be carried onto an adjoining property, and being at least 2 m horizontally from any other retaining wall on the site. All works must also be structurally adequate and comply with the Building Code of Australia. The NSW Planning Portal says earthworks and structural supports more than 600 mm above or below ground level may be done as complying development.
Who is responsible for leaking sewer pipes on my property in Newcastle?
The property owner. Hunter Water says property owners are responsible for maintaining, repairing and replacing the sewer (wastewater) pipes and fittings on their property, right up to where they connect with Hunter Water's wastewater system, including the boundary trap and inspection shaft. If the sewer inspection shaft is full or overflowing, Hunter Water says it may mean a blockage in the sewer main or branch line, and asks you to call it straight away.